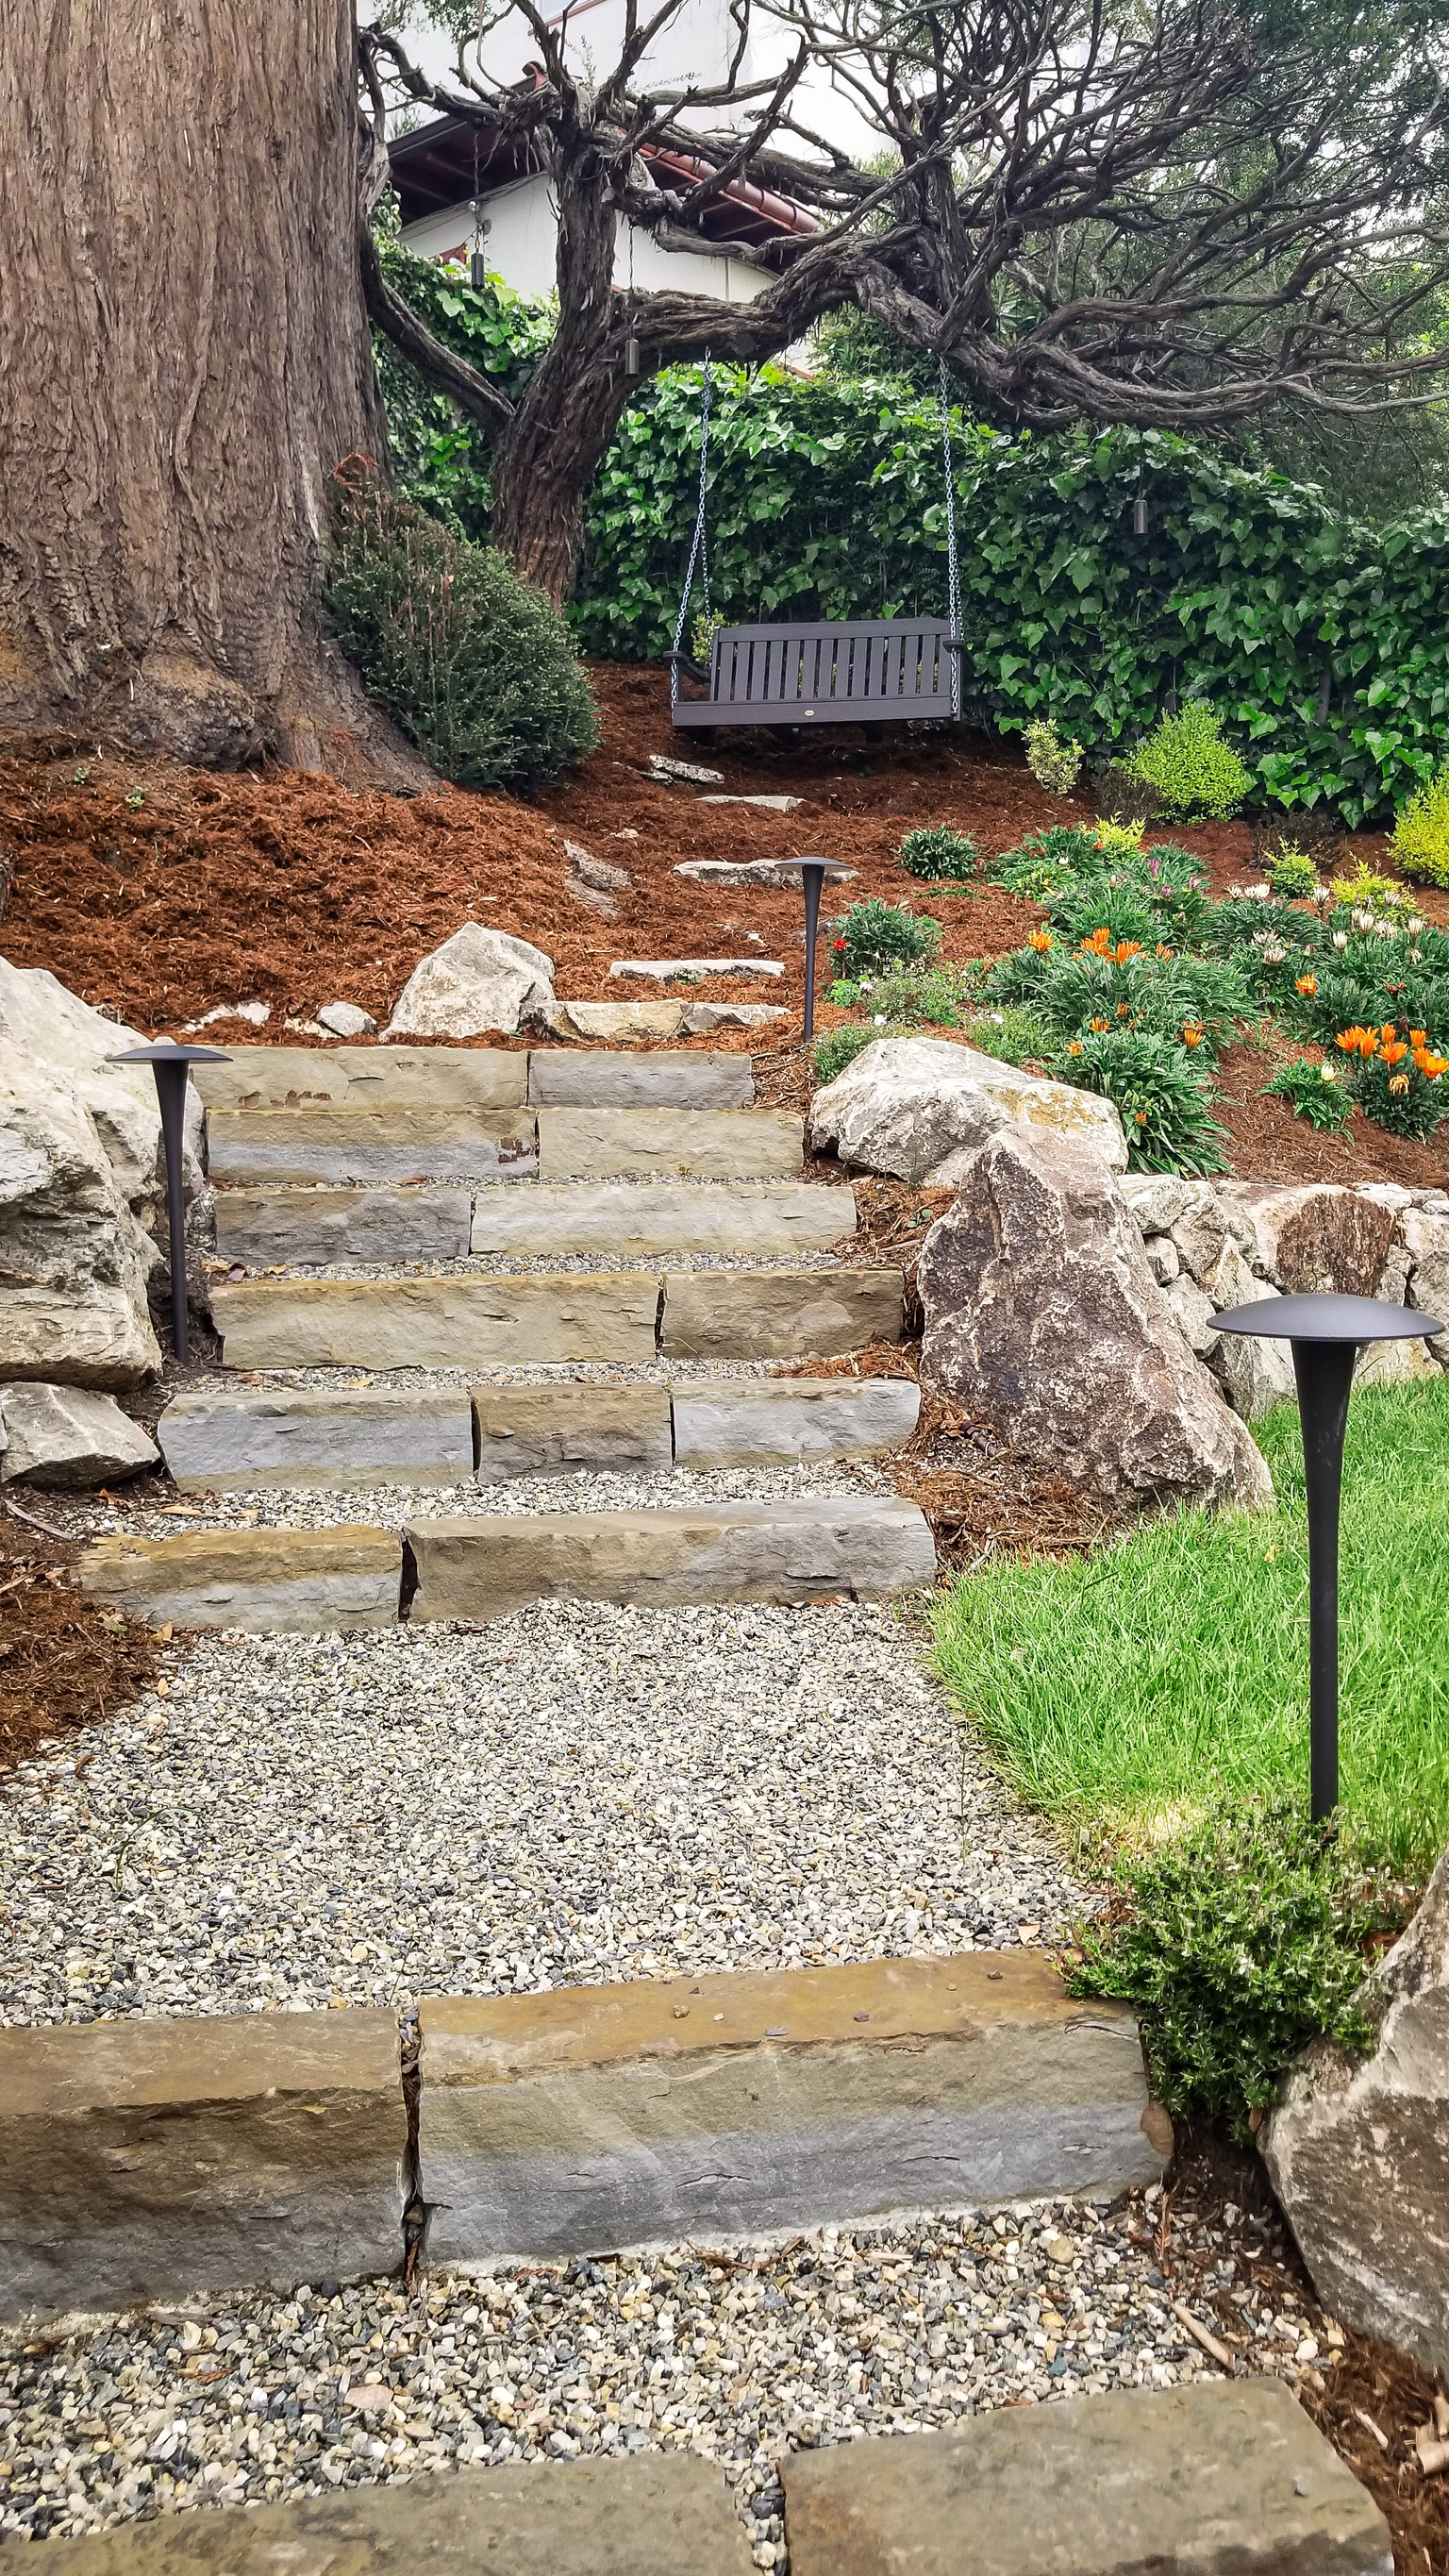
Terraced Serenity with a Bay
ViewCream-colored stone steps with a
hand-chiseled
edge rise through the hillside, gravel paths winding between them. The soft, cool tones
were
chosen deliberately — a calm counterpoint to the warmer stone of the existing retaining
wall
below. Boulder walls create layered garden spaces on either side, bringing both
stability and
calm to this sloped backyard. At the top, a bench hangs from a grand cedar, a place to
stop,
sit, and take in the view beyond.
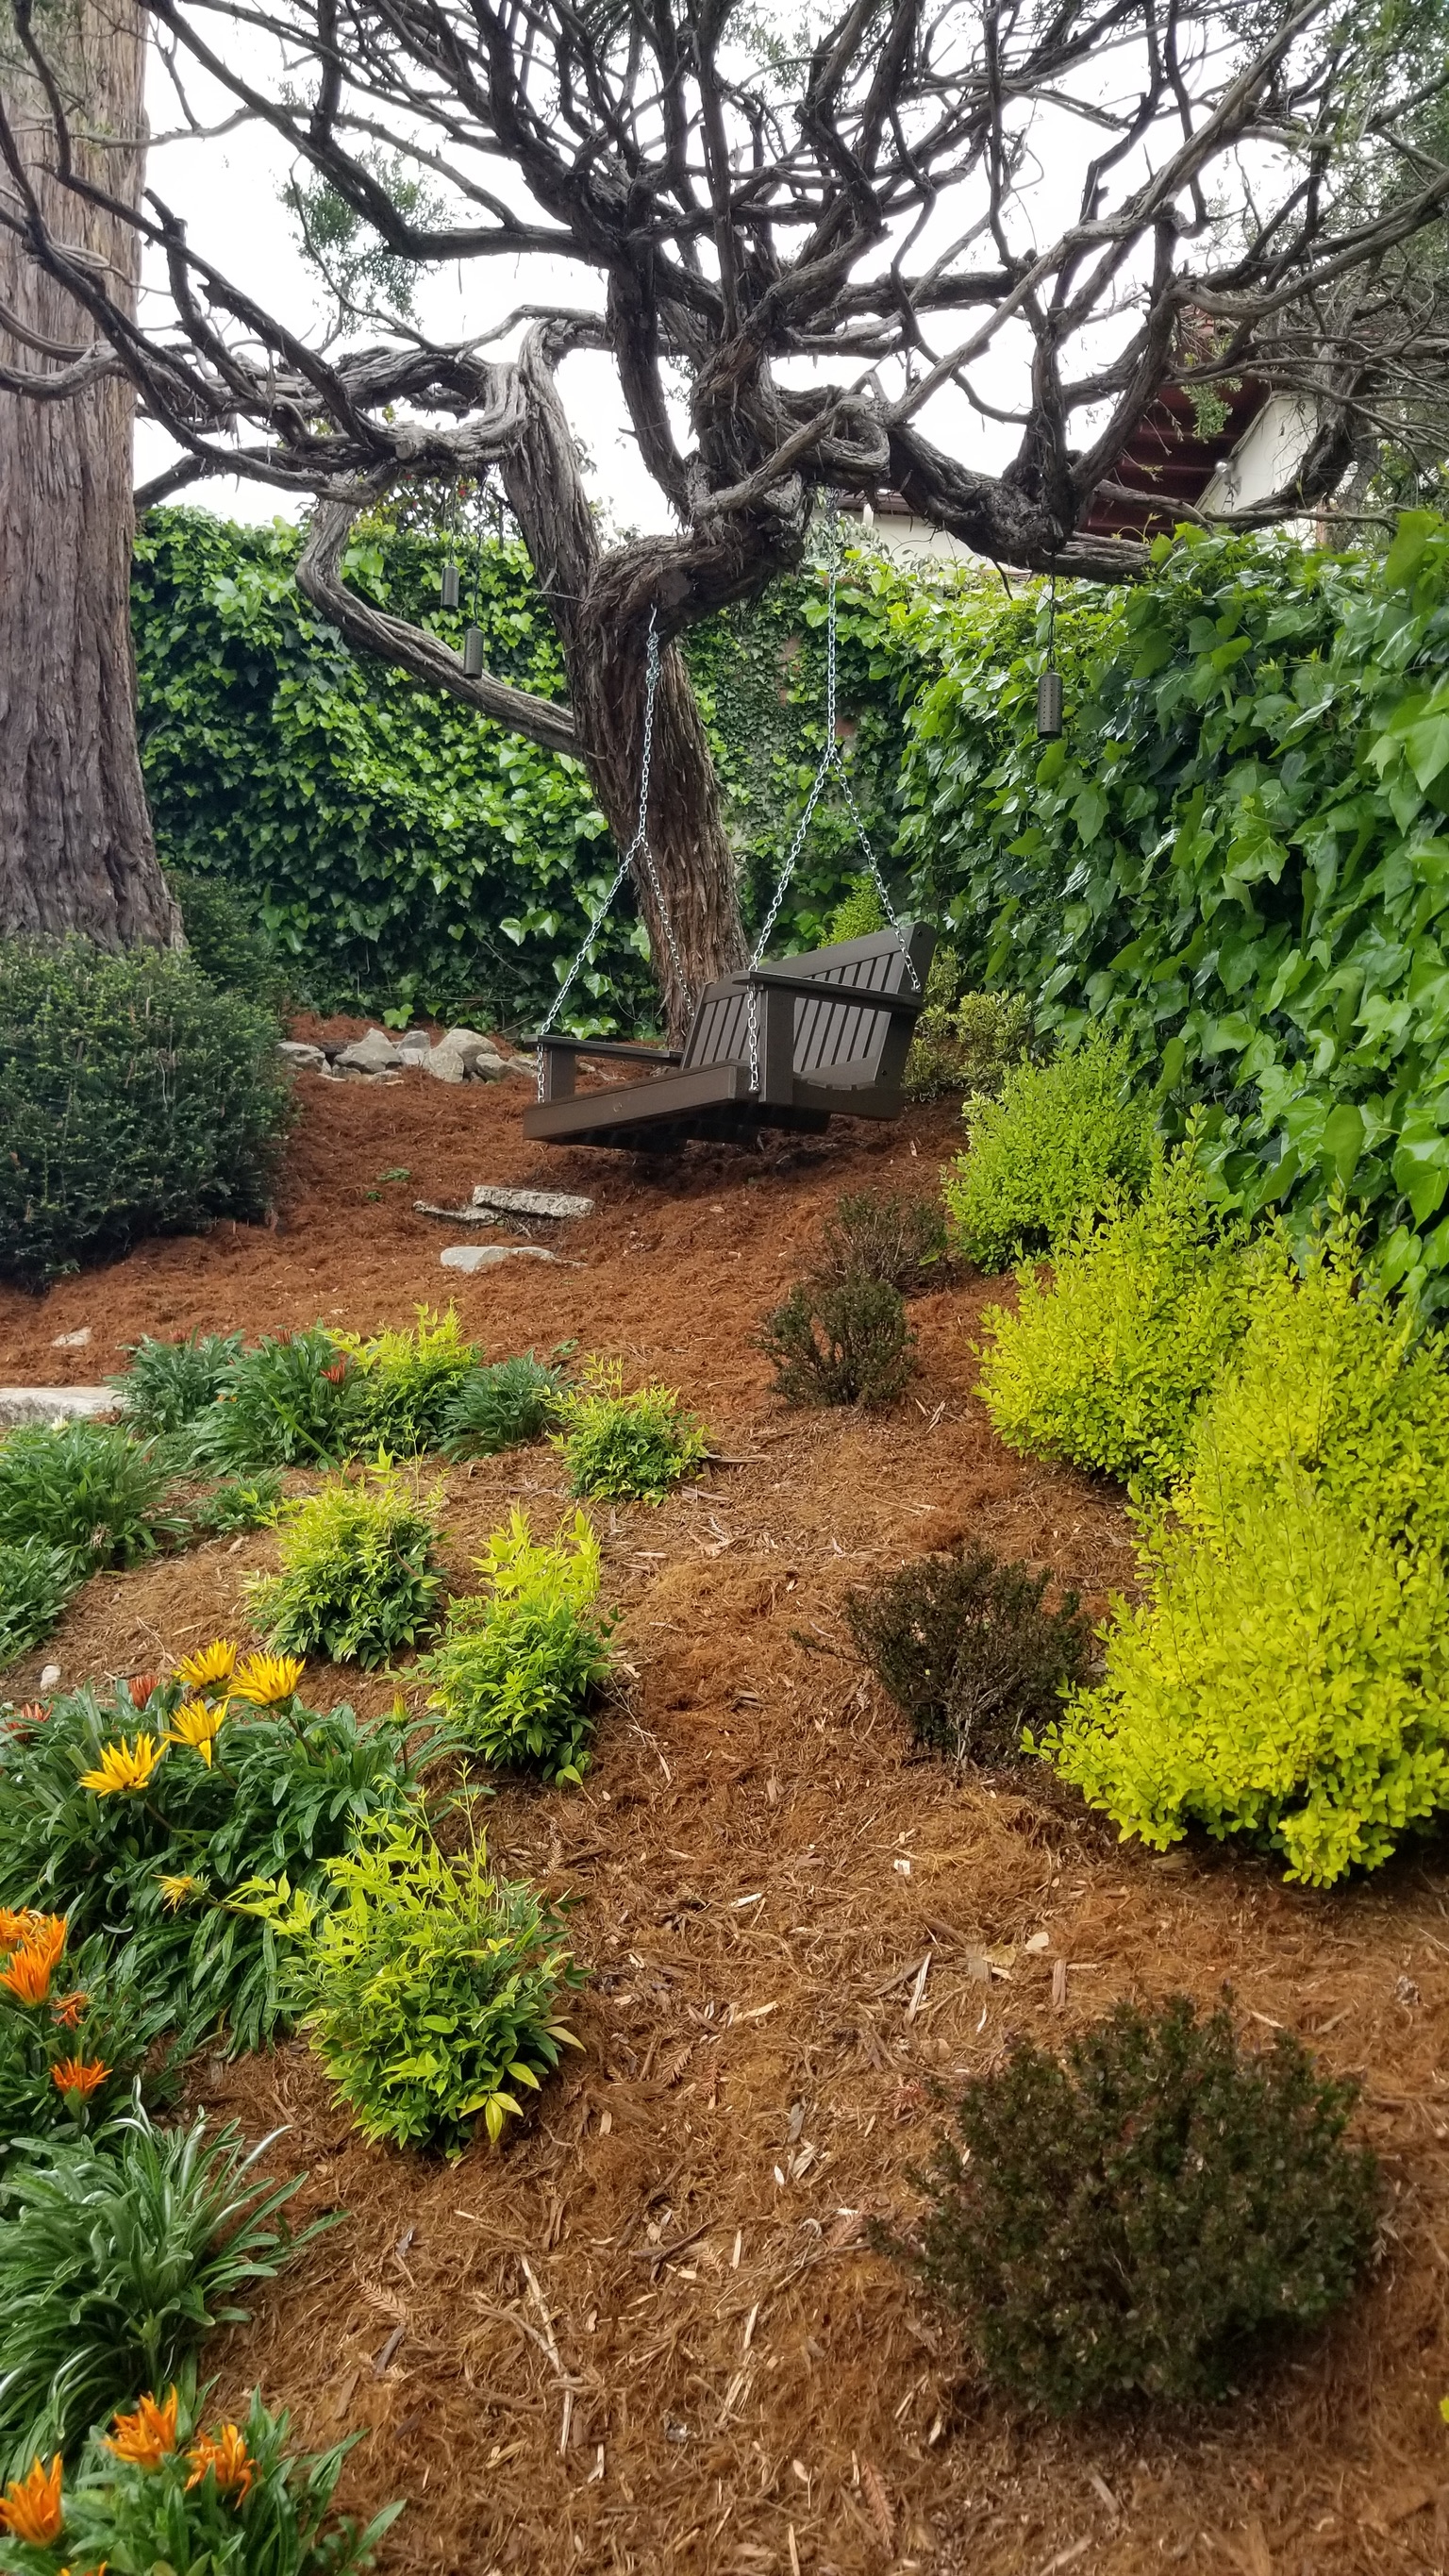
View Toward the Swinging Bench
with
Layered PlantingThis upward view reveals the
steepness of the hillside, giving context to the terracing seen throughout the
landscape. The
eye follows the gentle rise of plantings, chartreuse and burgundy shrubs paired with
flowering
perennials, leading toward the swinging bench suspended beneath a mature cedar. The
tree's broad
trunk is visible on the left, a quiet presence that speaks to the age and scale of the
site.
What was once difficult to navigate is now a landscape of movement, purpose, and
ease.
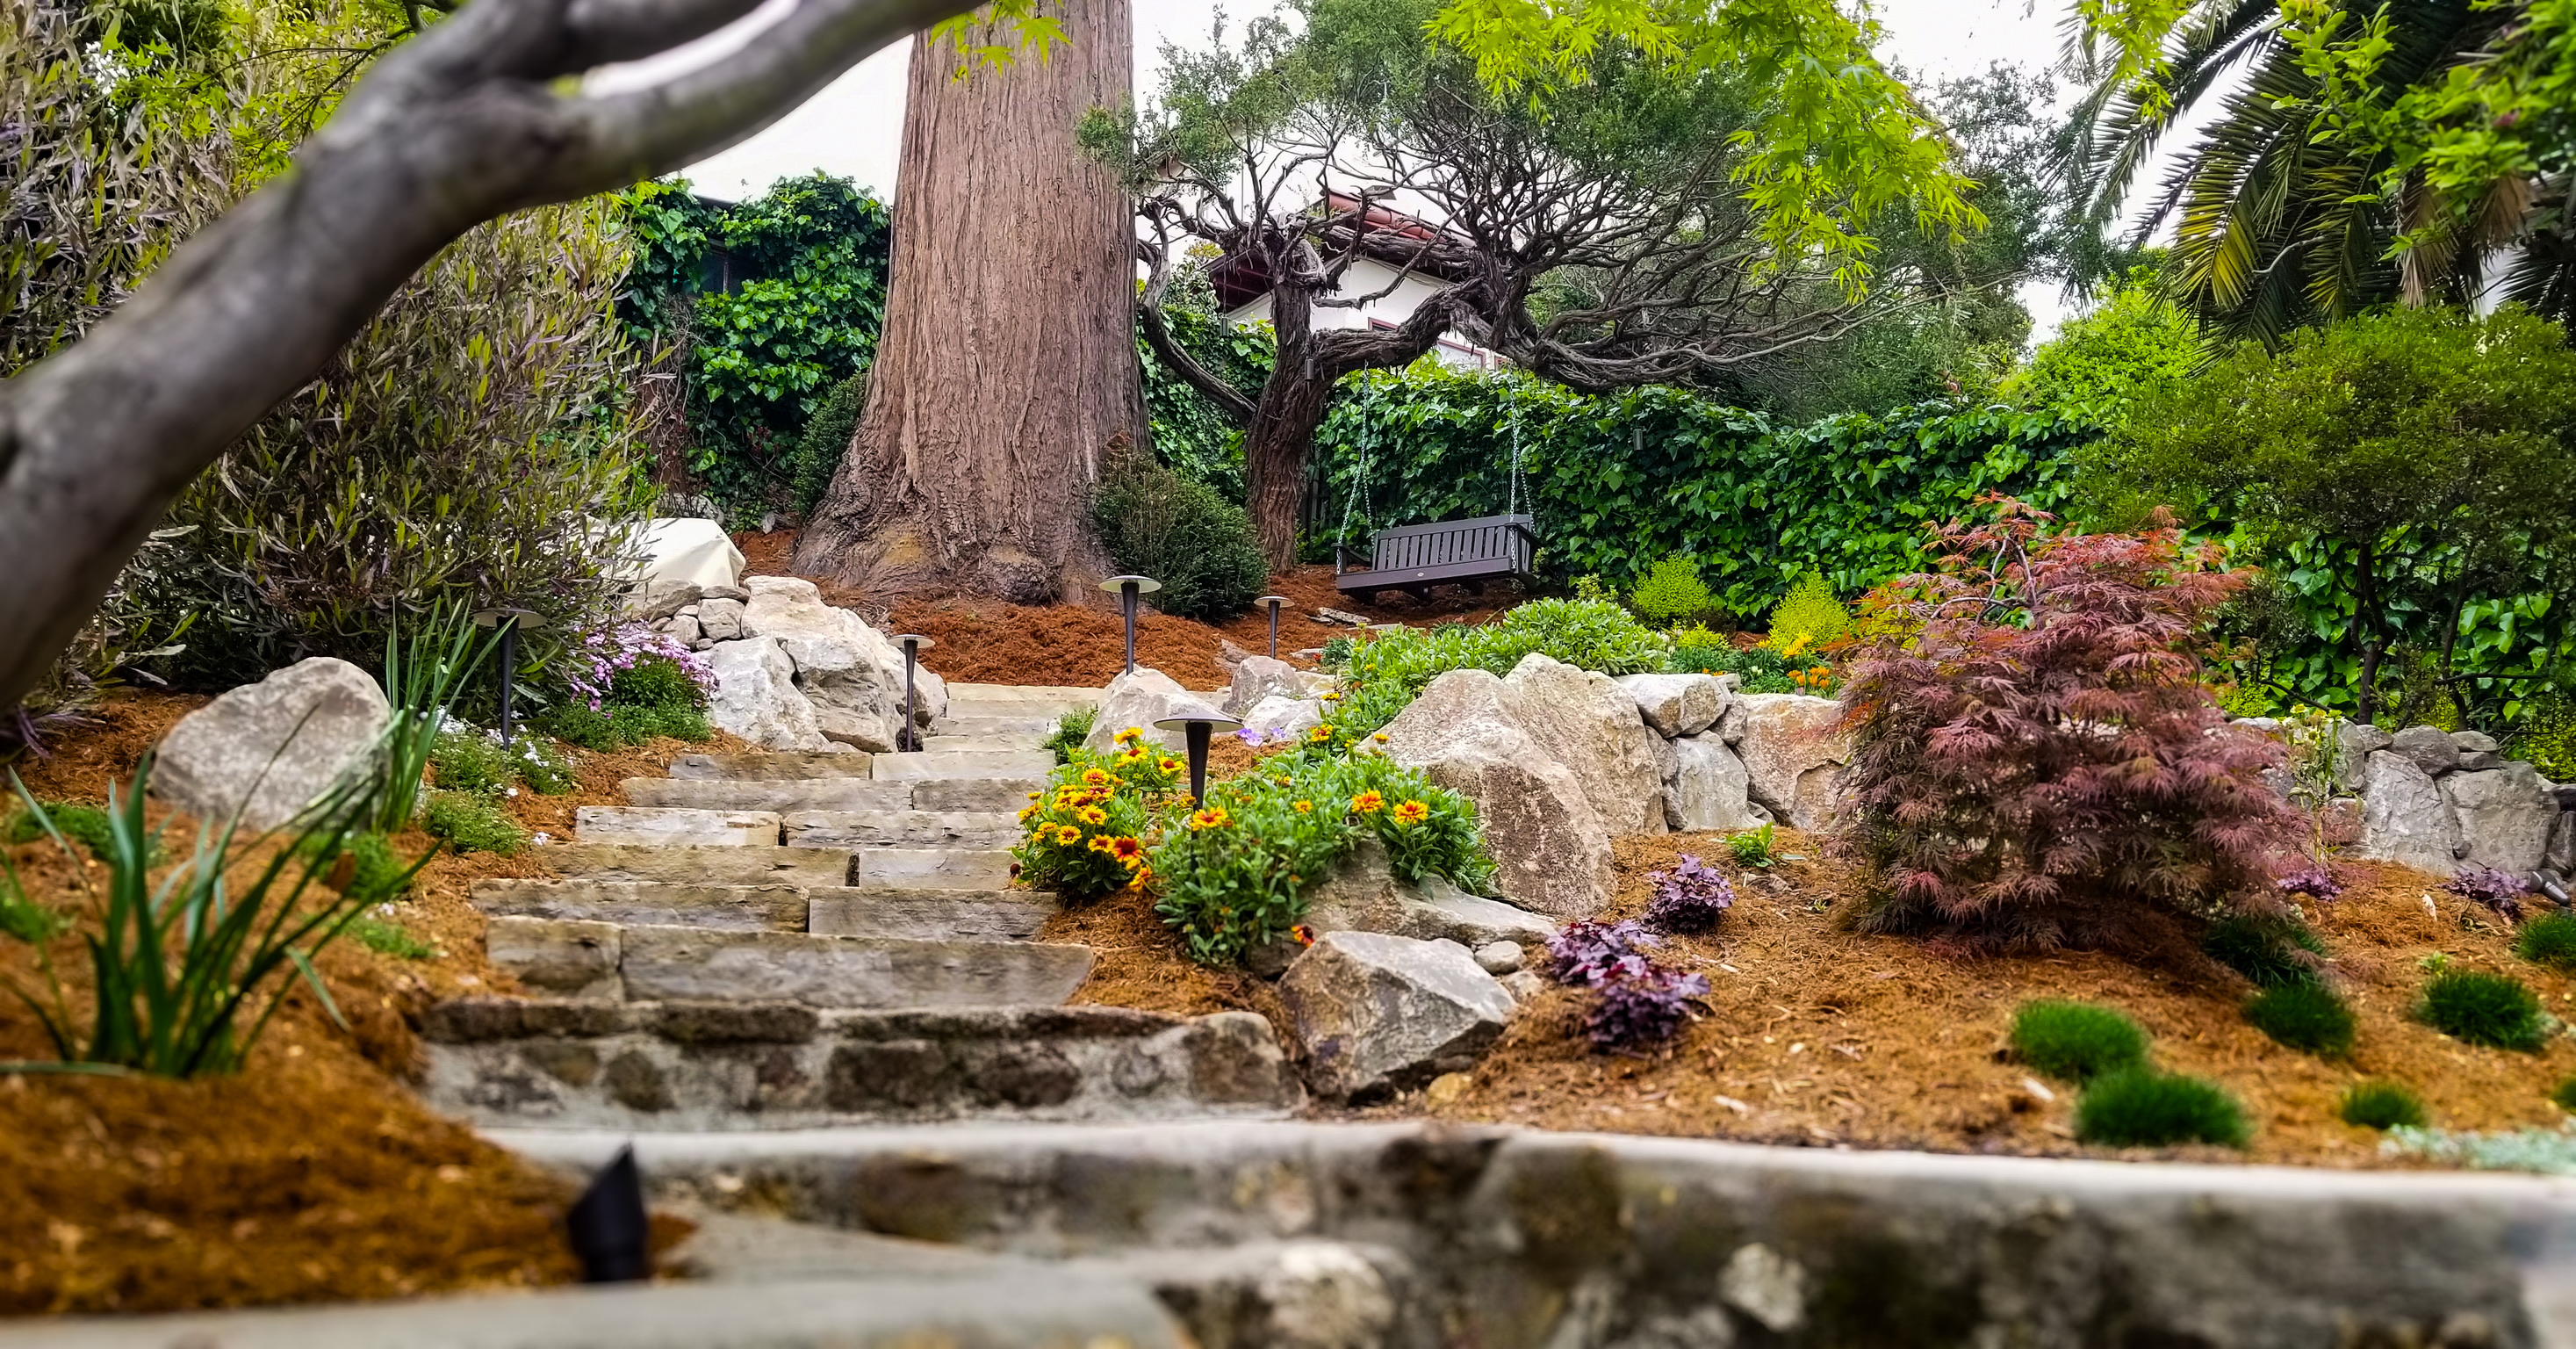
Terraced Design for Play and
PerspectiveA steep slope transformed into a
layered,
livable landscape. Stone steps and boulder retaining walls create distinct levels: a
lawn for
play and gathering, a paving terrace for dining and relaxing, and a swinging bench
beneath a
mature cedar perfectly placed to take in the views. Soft path lights trace the pathways,
and an
uplight hints at the garden's gentle glow as day turns to dusk. A once-unusable
hillside, now
full of places to play, gather, dine, and just be.
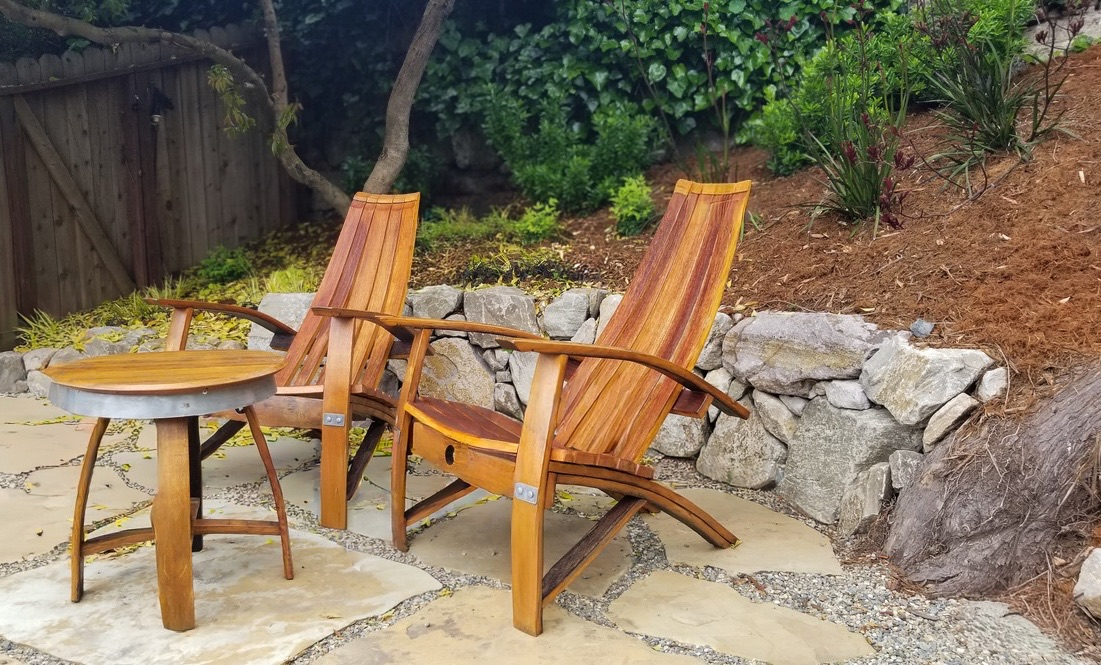
A Quiet Corner: Flagstone
Patio and
Natural Stone WallBefore this hillside was
transformed, the backyard was steep, overgrown, and nearly impossible to use. Through
careful
terracing, the slope was carved into a series of distinct spaces, each with its own
purpose.
This flagstone patio is one of those spaces. Two chairs face the garden and the bay
views
beyond, tucked against a dry stack stone wall that anchors the hillside with strength
and
character. Gravel pathways with stone risers wind between the levels, connecting each
terrace to
the next, while layered plantings soften every edge. The warm stone hardscape grounds
the space
while the garden and the view take center stage. From crumbling walls and an overgrown
slope to
a backyard full of places to gather, relax, linger, and play.
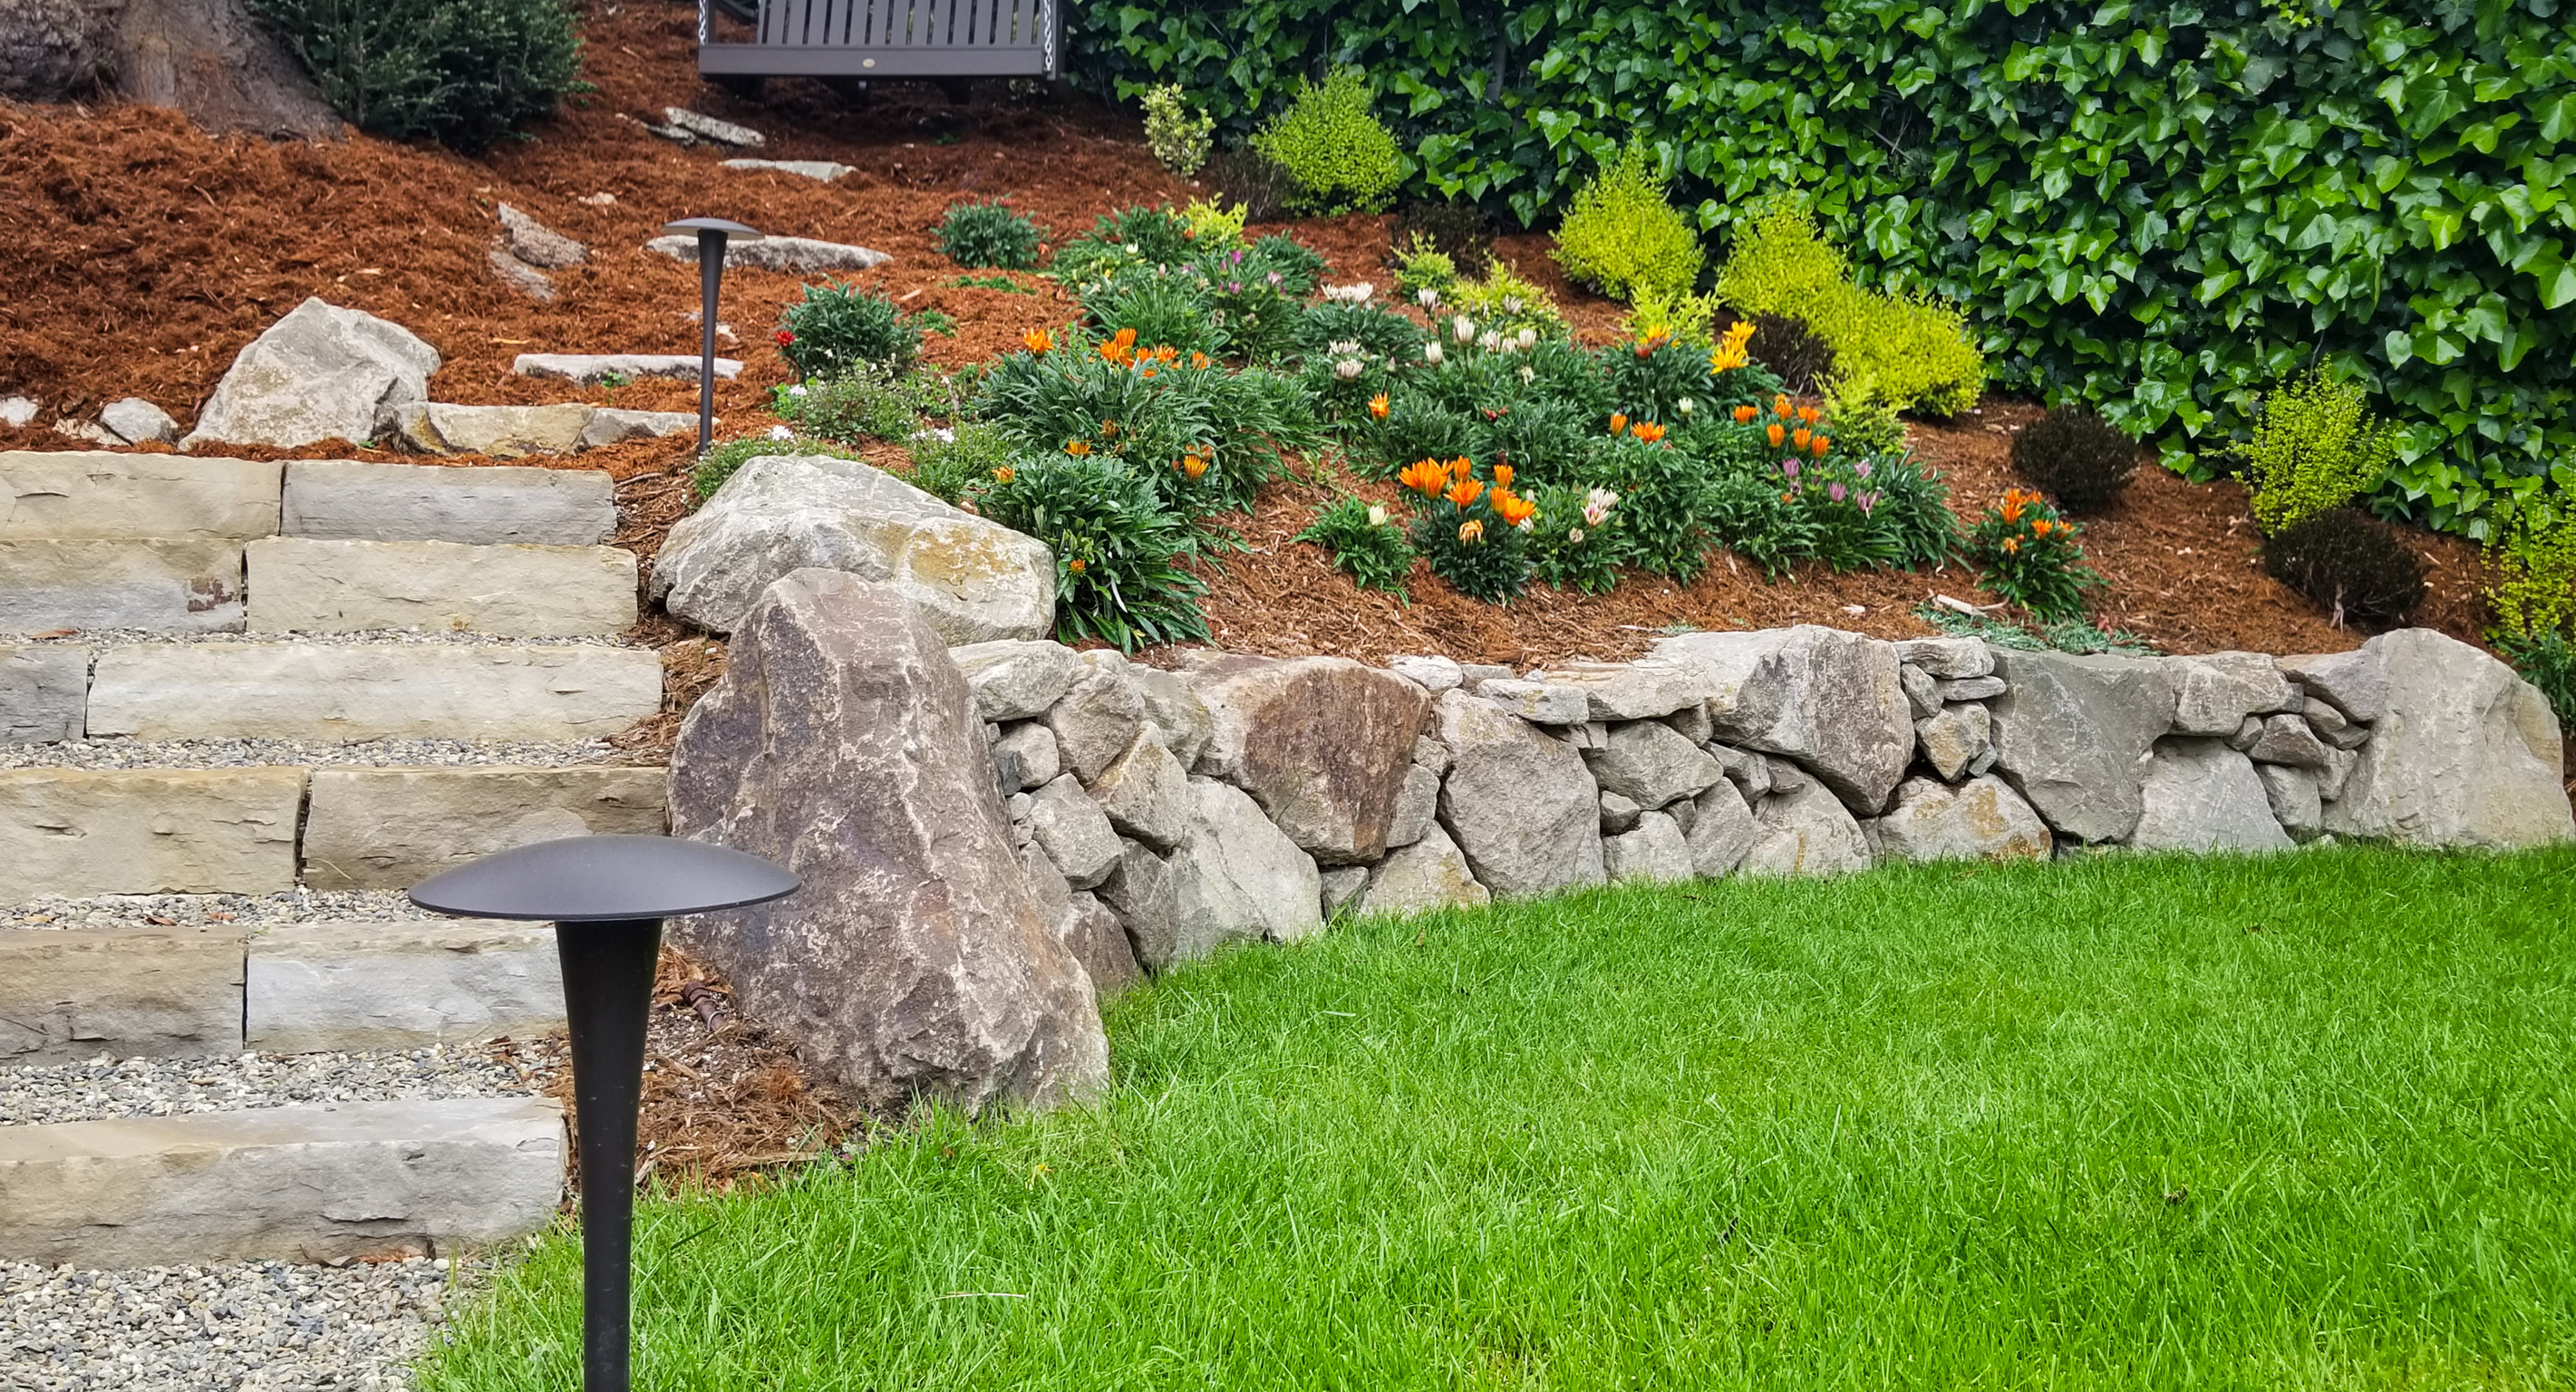
Crafted Retaining Walls and
Inviting
DetailsA closer look at one of the boulder
retaining
walls reveals the natural, well-balanced arrangement of stones that give the structure
character
and strength. Modern path lights softly illuminate the stone steps and new plantings
nearby,
while the green lawn of the lower terrace stretches below. Every element in view: the
wall, the
steps, the plantings, the lawn, chosen to serve its purpose and be beautiful to
observe.
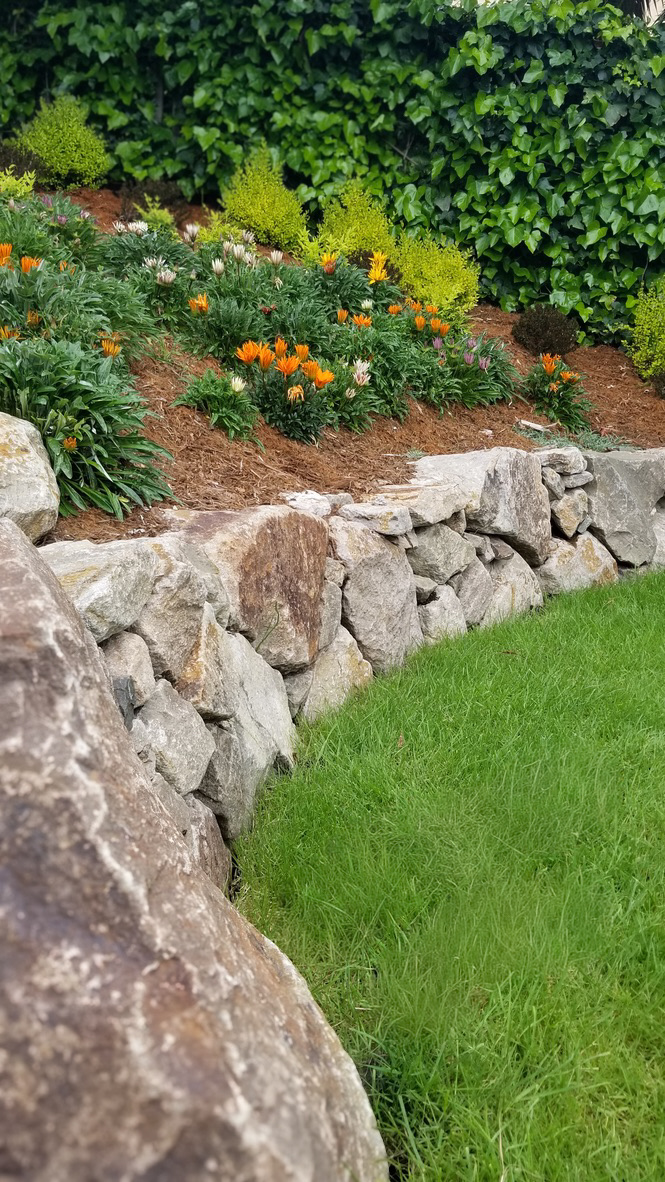
Graceful Curve and Garden
LayersThis view showcases the beautiful curve
of the
retaining wall at the back of the grassy terrace, which together with the sturdy boulder
wall at
its front, defines the lawn with natural, flowing lines. The boulder walls provide
essential
structural support for the hillside while adding rustic beauty and texture. A carefully
chosen
mix of shrubs and flowering perennials brings seasonal color and softness, balancing the
strong
stone elements. Structure and beauty, working together.
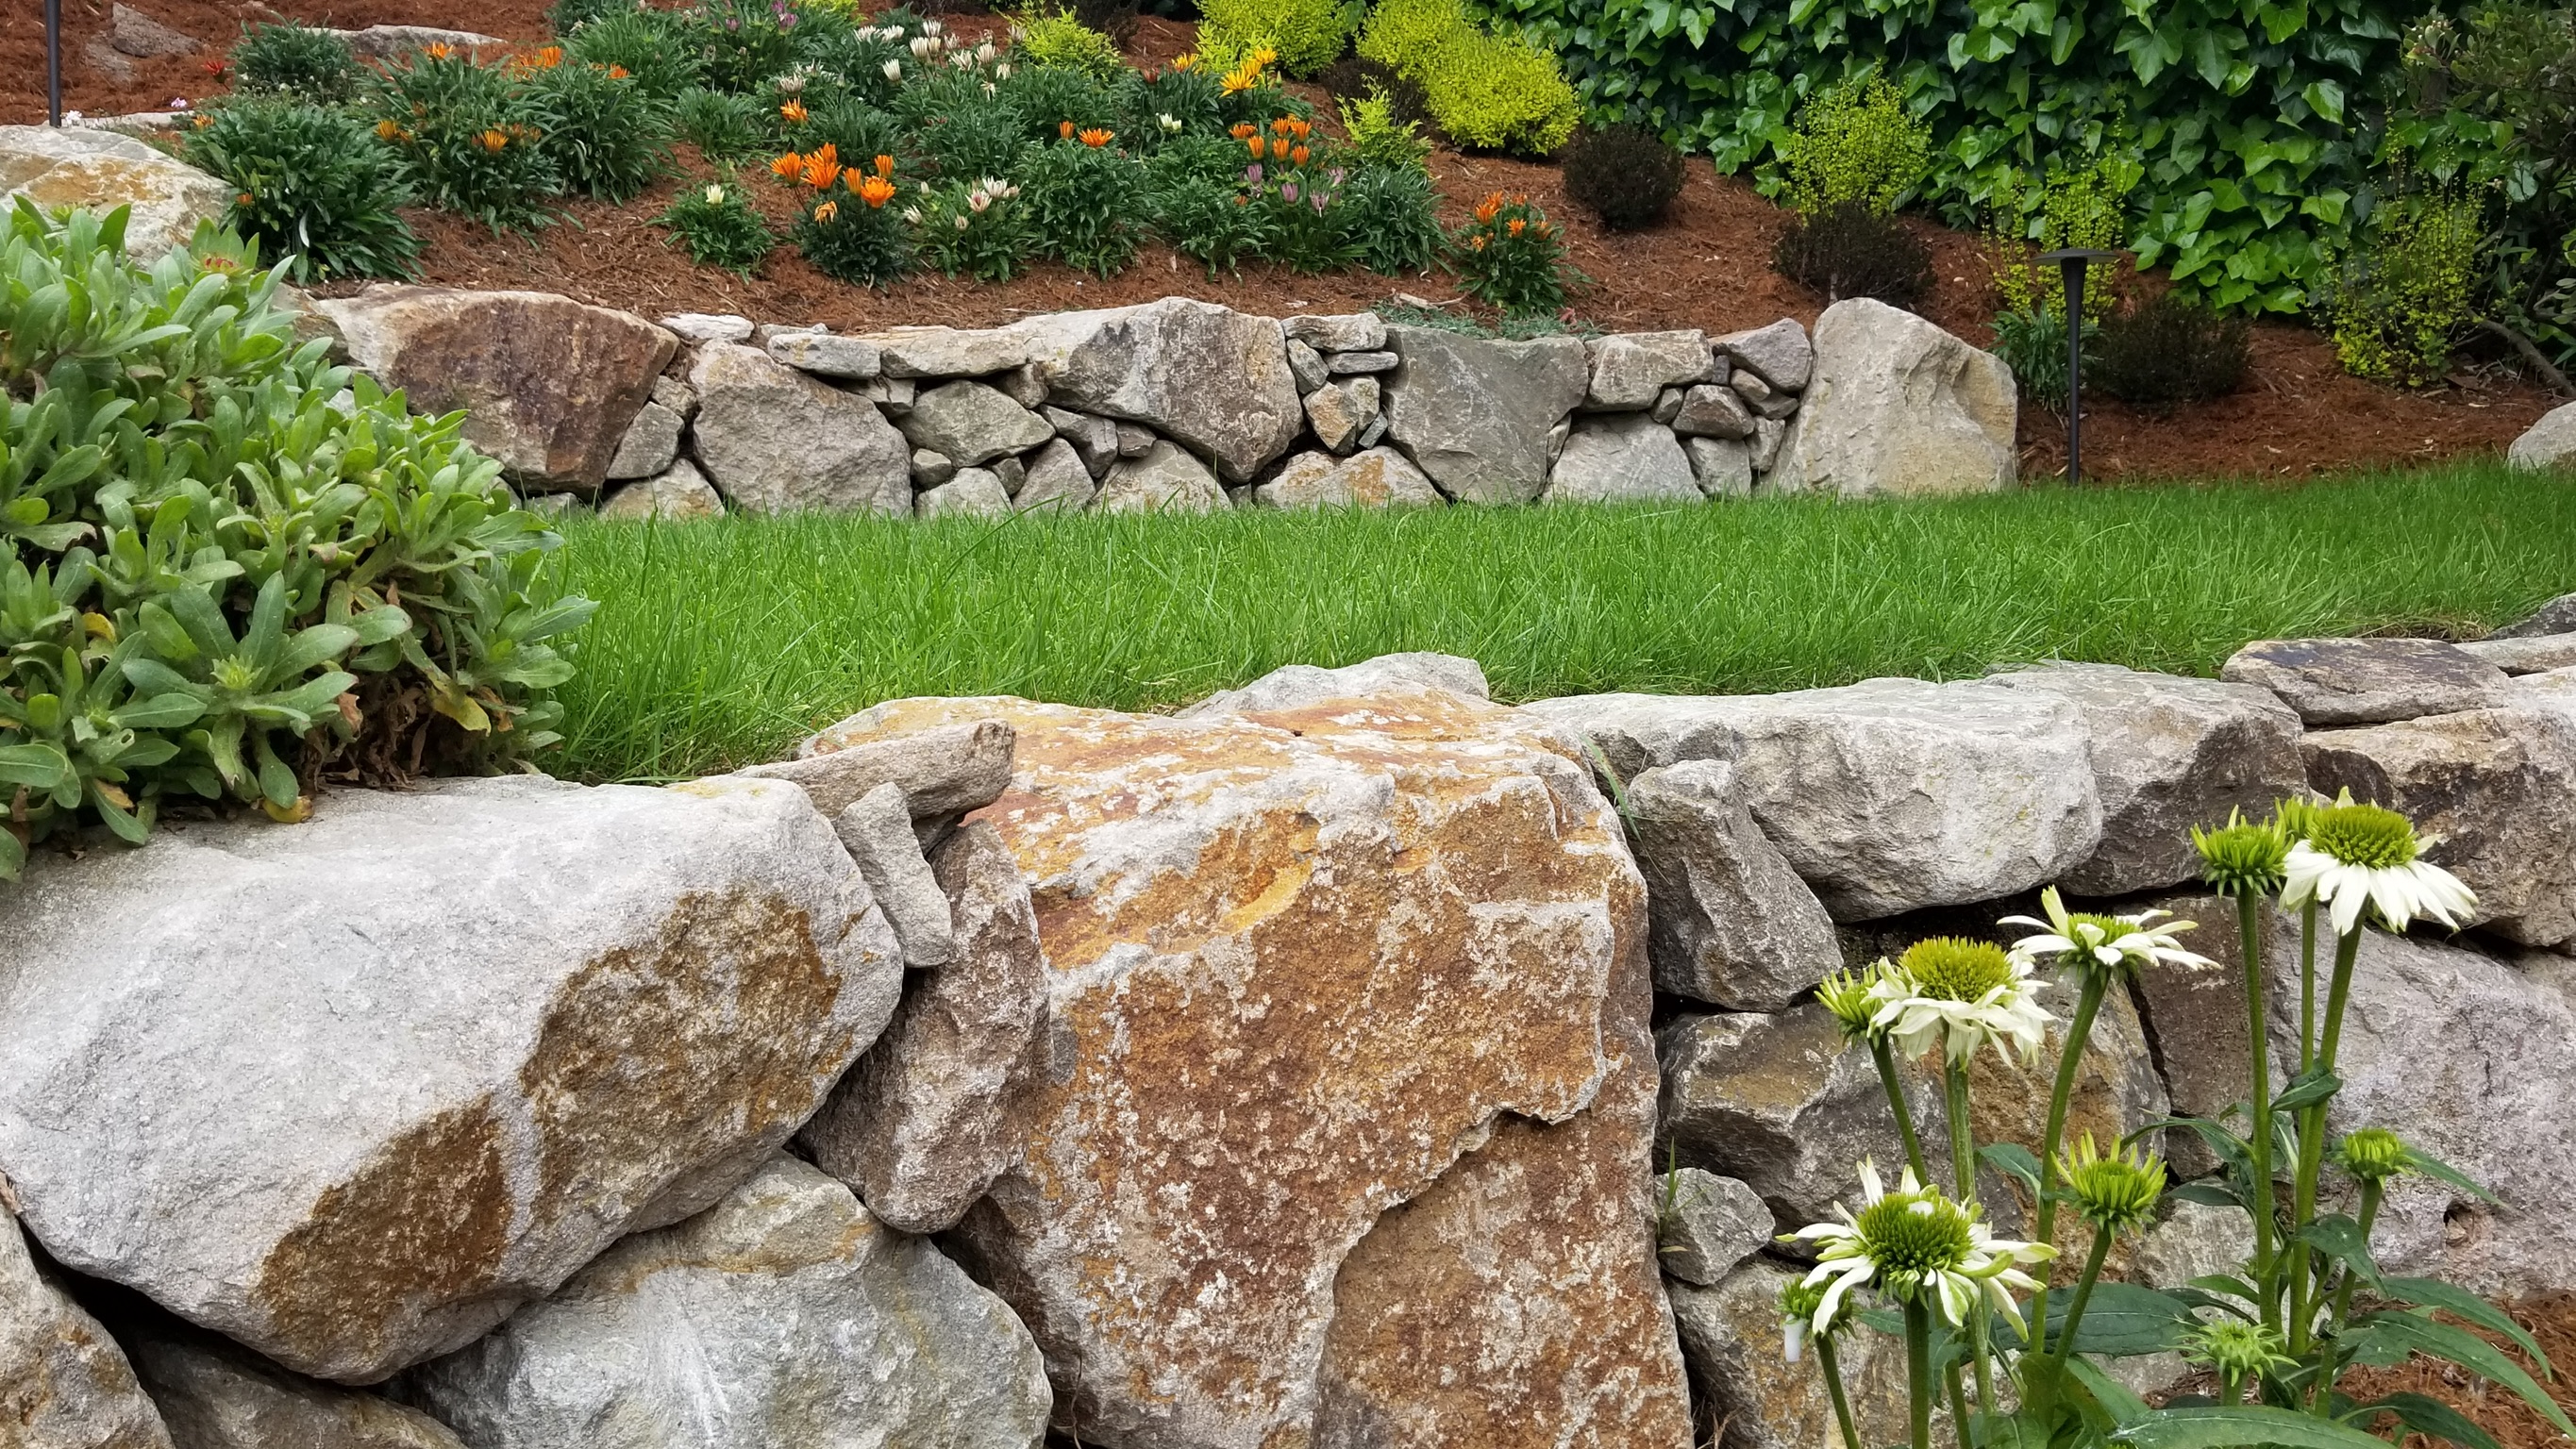
Terraced Plantings Framed by
StoneFrom this low perspective near the front
retaining wall, the layered design of the hillside garden comes into view. The
foreground is
framed by boulders that define the lower grassy terrace, while a second retaining wall
rises at
the back, creating structure and depth. A rich mix of plantings—flowering perennials,
ornamental
shrubs, and soft green lawn—brings texture and seasonal interest to the space. Up close,
the
craftsmanship of the stonework is clear. Each boulder placed to hold the hillside and
look like
it always belonged there.
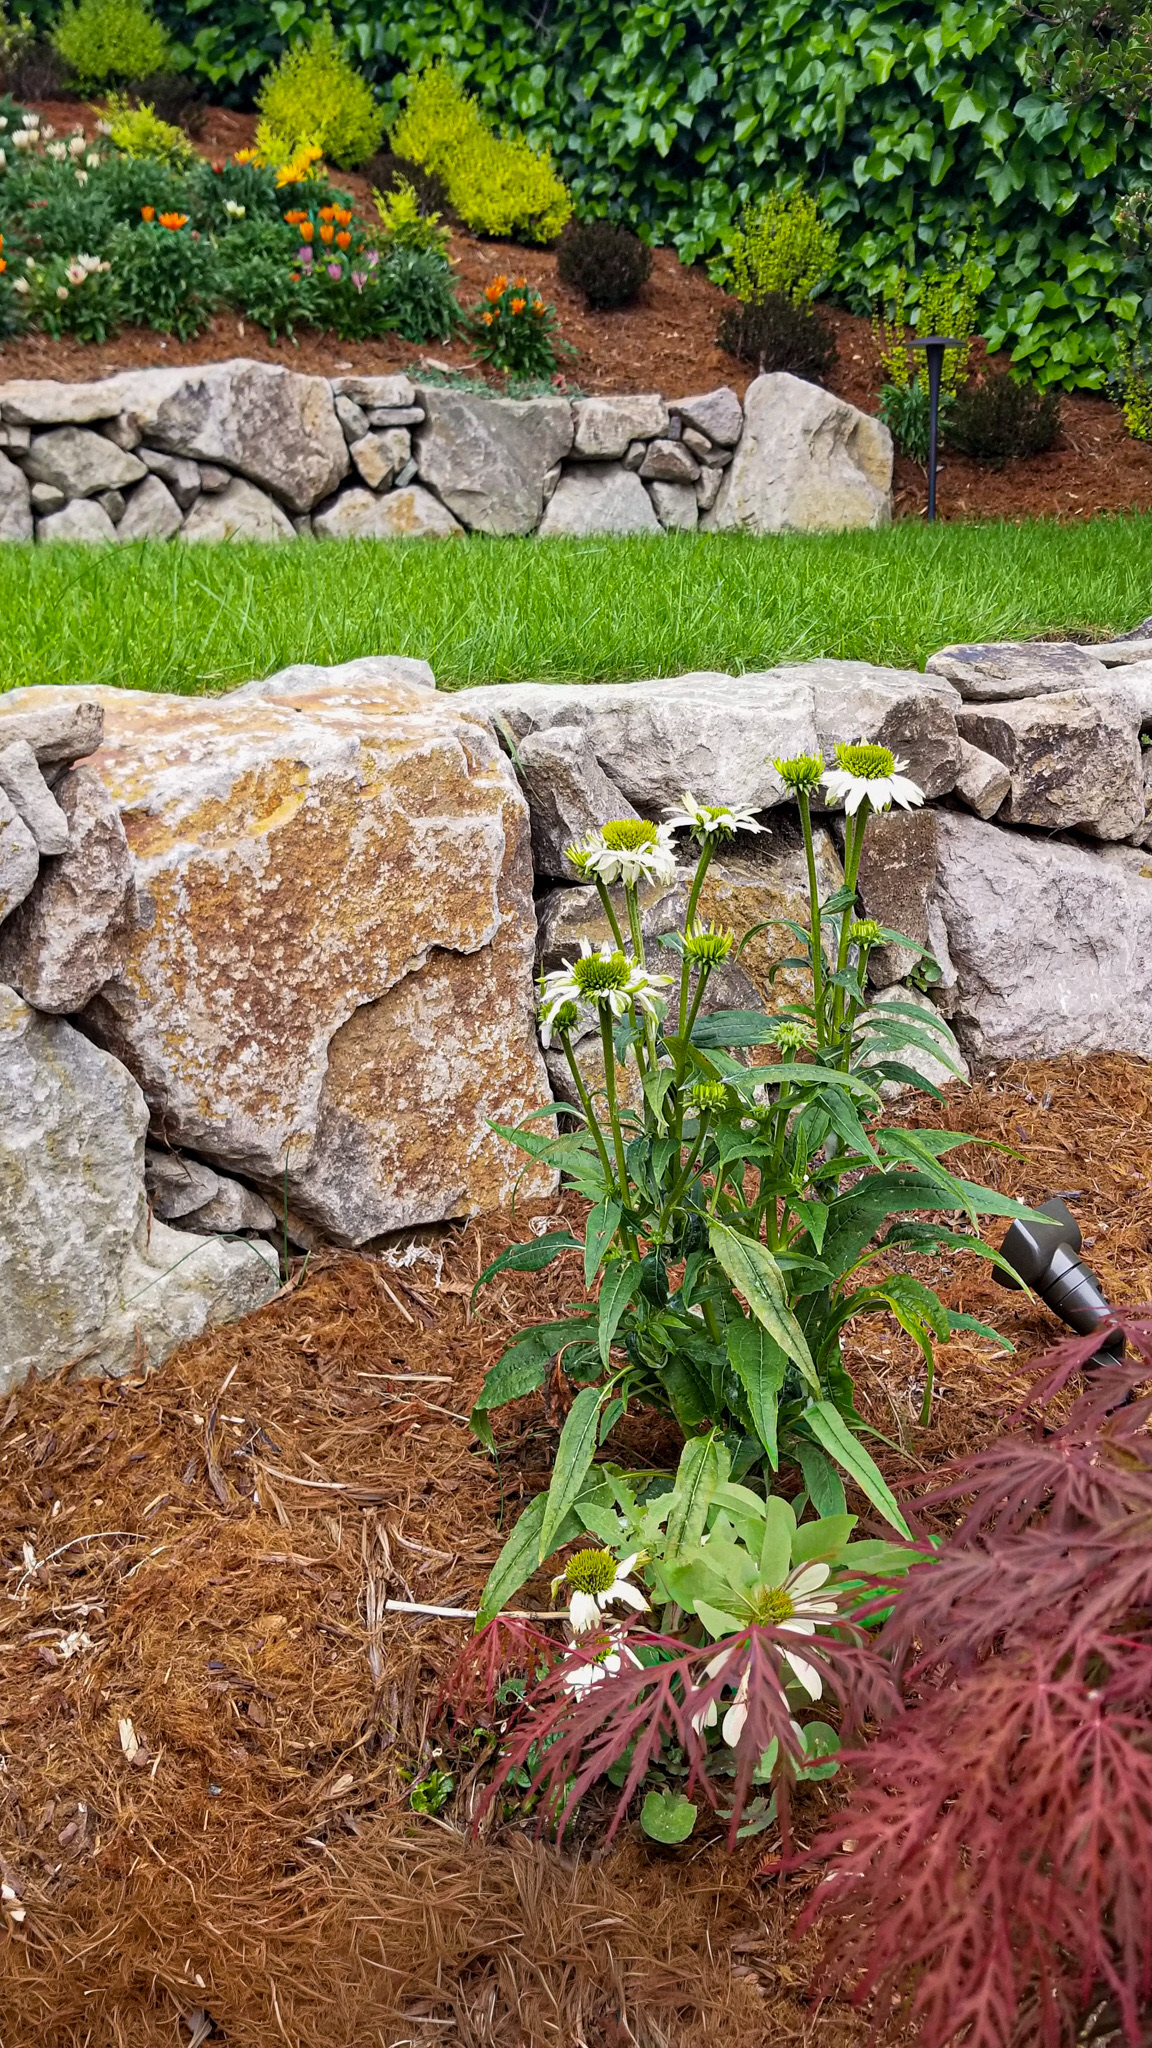
Boulder Retaining Walls and
Terraced
Lawn on a Hillside BackyardBoulder retaining
walls
hold the hillside in place while creating something worth lingering in. Each level has
its own
purpose — space for dining, for gathering, for play. A lawn terrace sits at the heart of
the
garden, bordered by flowering perennials and deep burgundy foliage that bring color and
life
through the seasons. Low-voltage path lighting is woven into the stonework, carrying the
warmth
of the garden well into the evening.
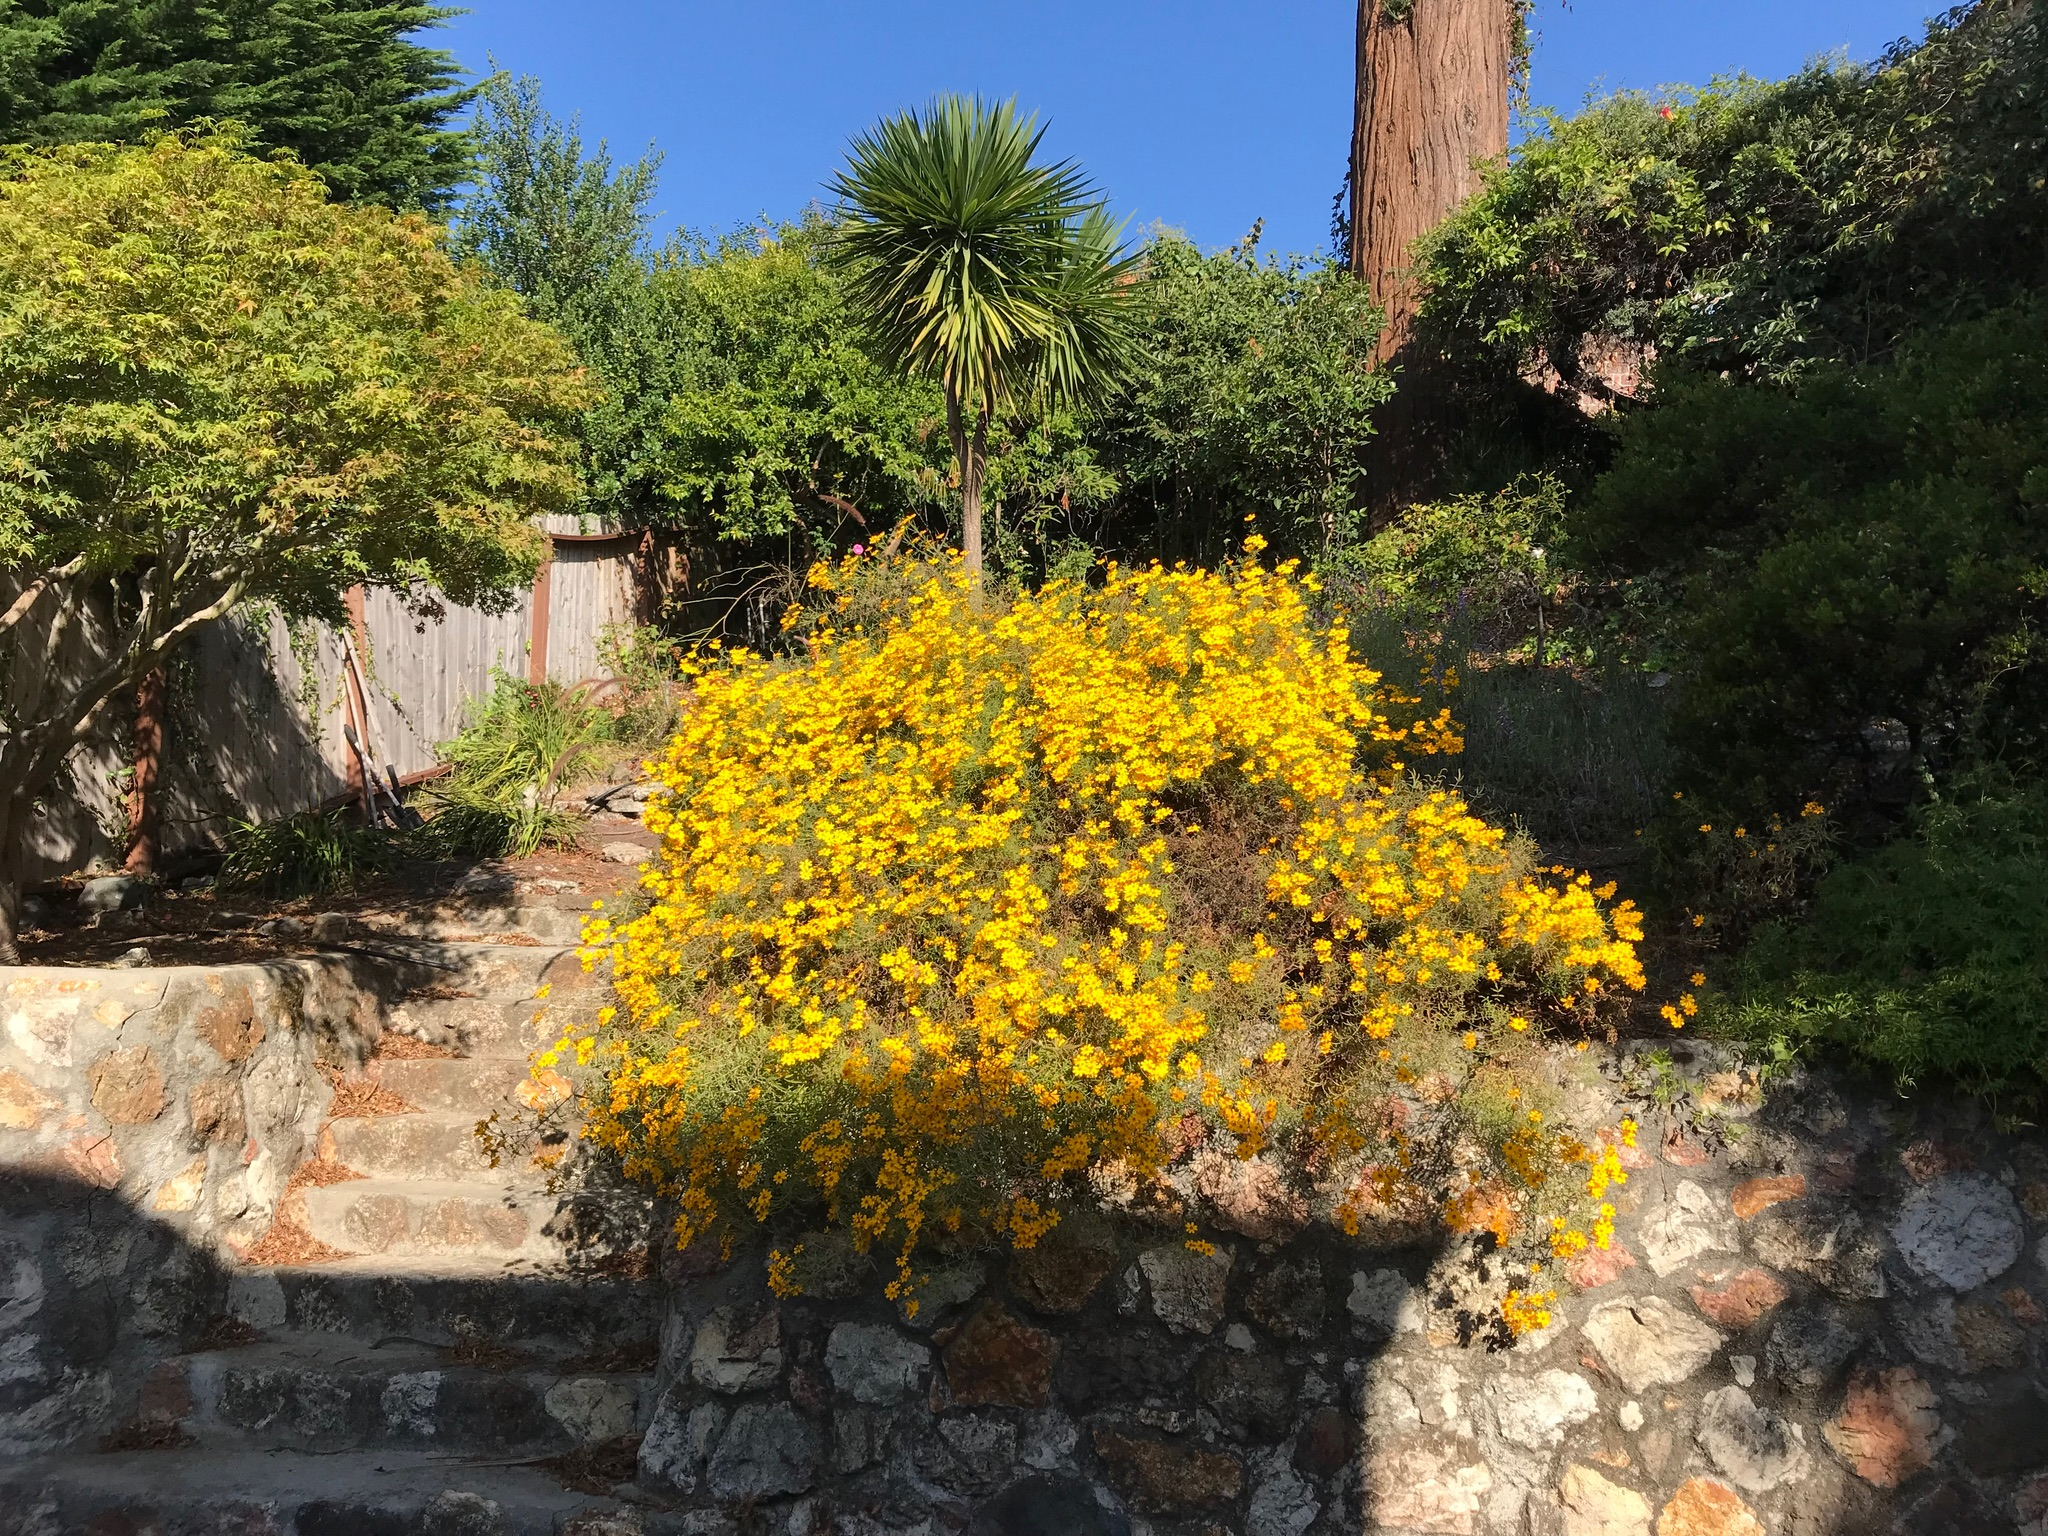
Before: Overgrown Hillside at
BaseTaken from below, this photo shows the
original
condition of the site, a hillside densely covered with overgrown shrubs and unmanaged
vegetation. The steep slope and thick plant growth limited usability and obscured the
natural
potential of the backyard before the landscape transformation began.
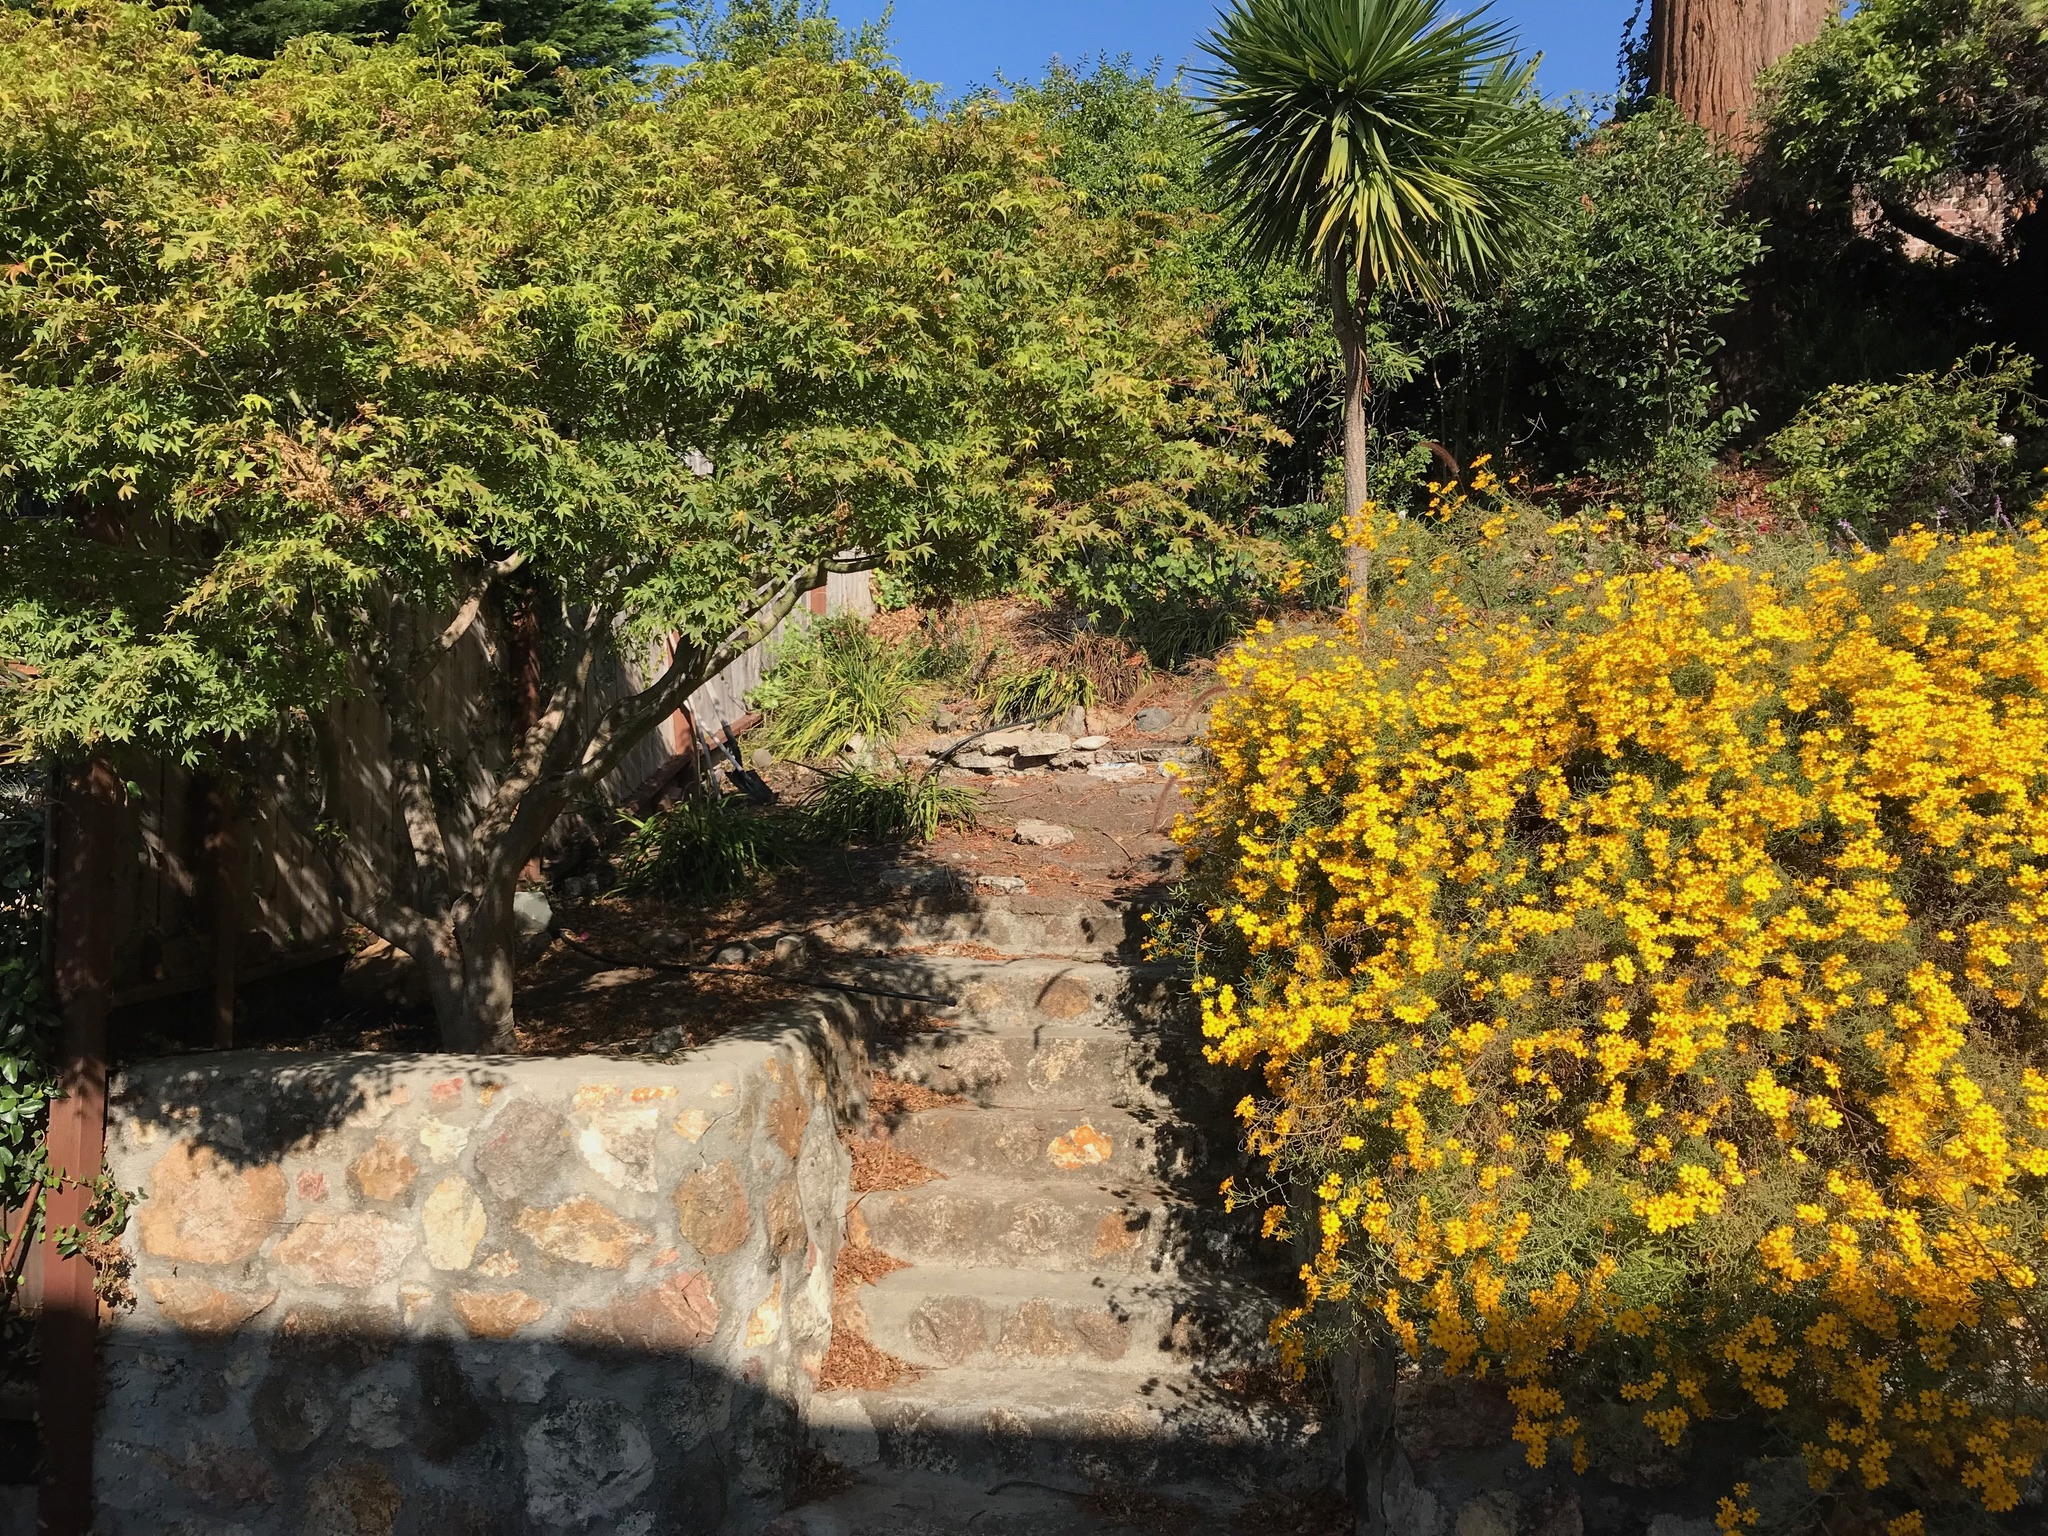
Before: Uninviting Steps and
Overgrown
SlopeFrom this vantage point below the
existing
retaining wall, worn and unattractive steps lead partway up the hillside, surrounded by
dense,
overgrown vegetation. The space appears neglected and unusable, with little sense of
purpose or
accessibility before the redesign transformed it into a functional outdoor living
area.
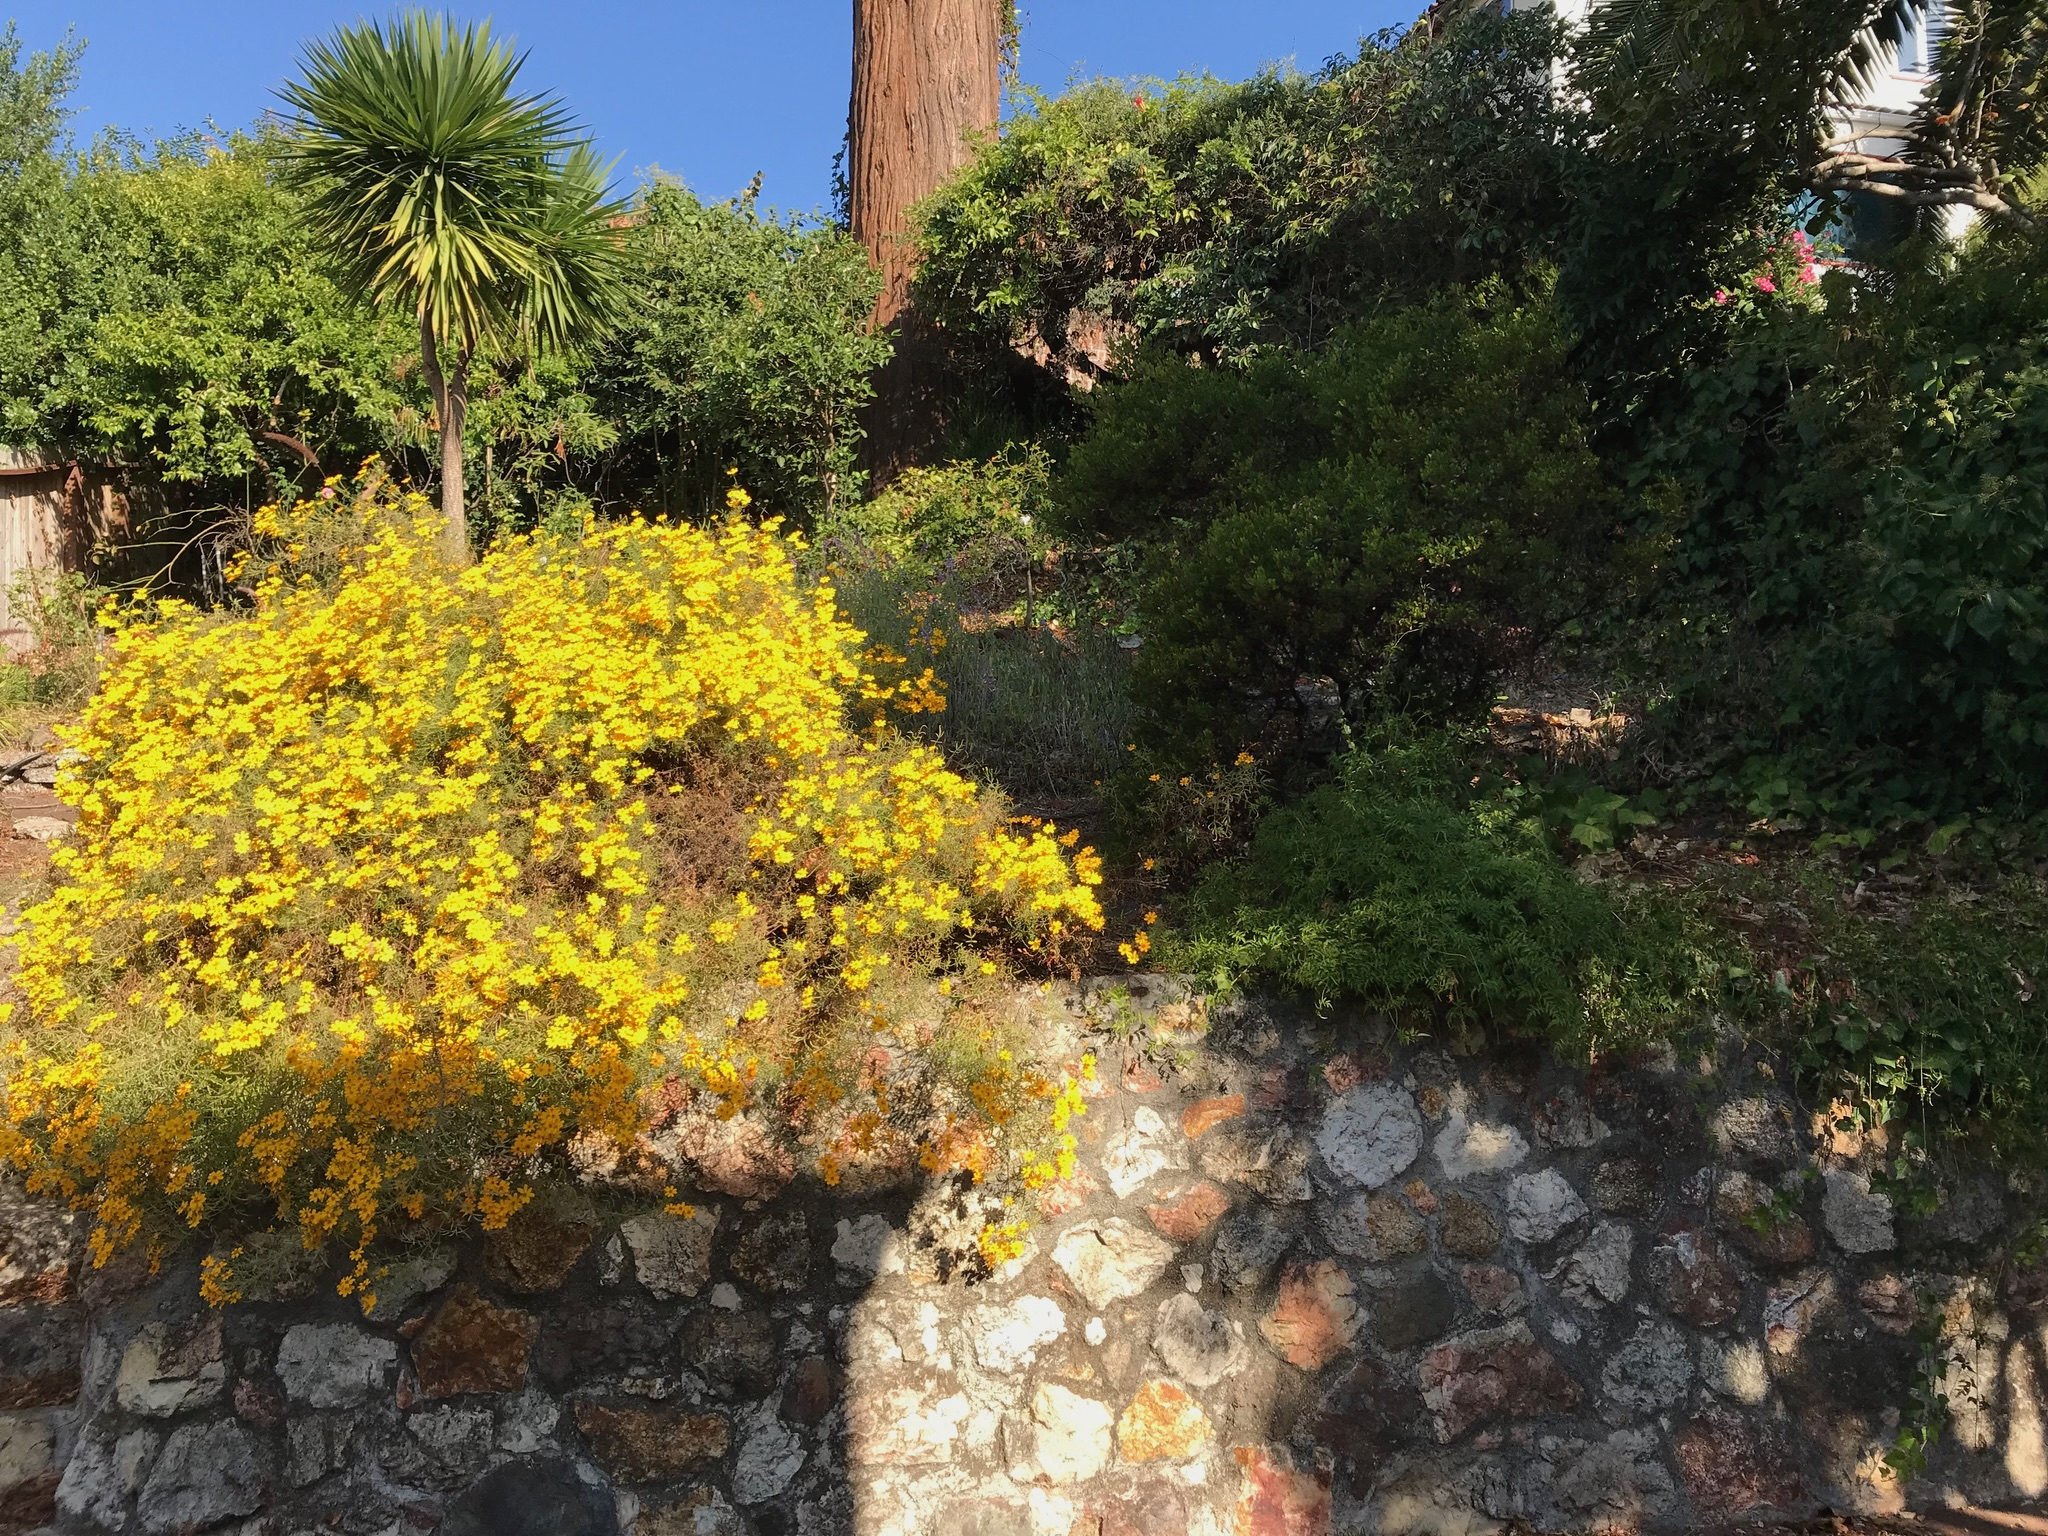
Before: Overgrown Hillside
with
Existing Stone Retaining WallThe backyard
before the
redesign — a steep, overgrown hillside with dense, unmanaged vegetation covering the
slope.
Little usable space, no sense of purpose or flow. The potential was there. It just
needed a
plan.
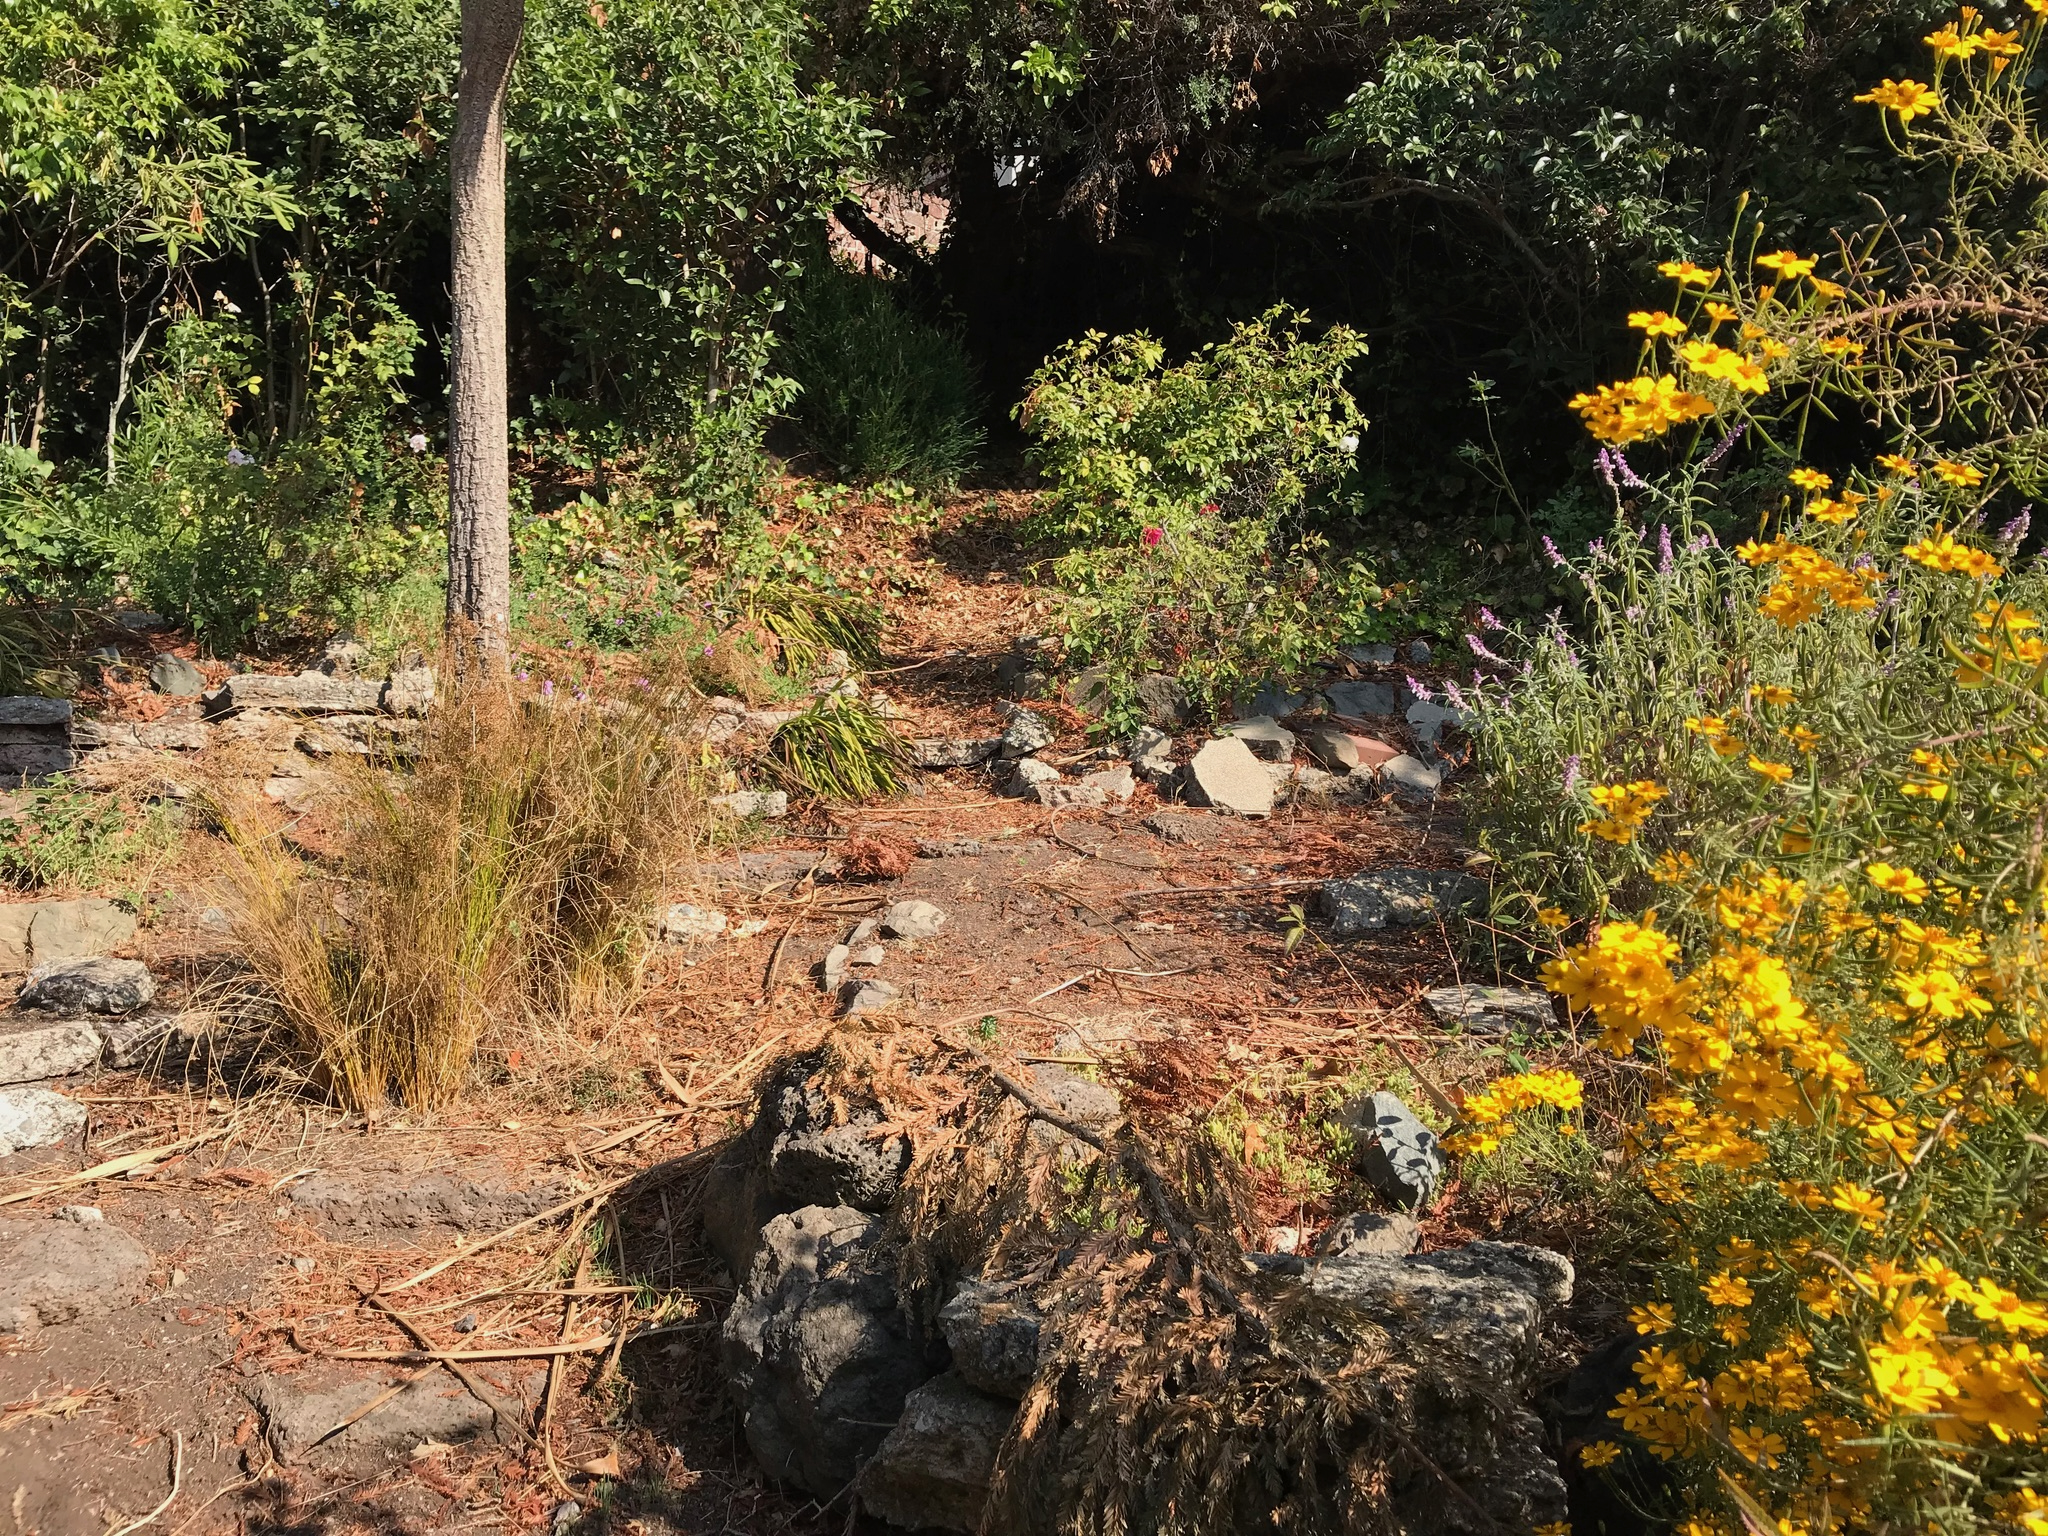
Before: Overgrown Garden from
AboveThis view from above the steps reveals a
densely
overgrown garden, with unruly plants and shrubs crowding the hillside. The lack of
structure and
maintenance left the space feeling chaotic and difficult to enjoy before the landscape
redesign
introduced order and usability.
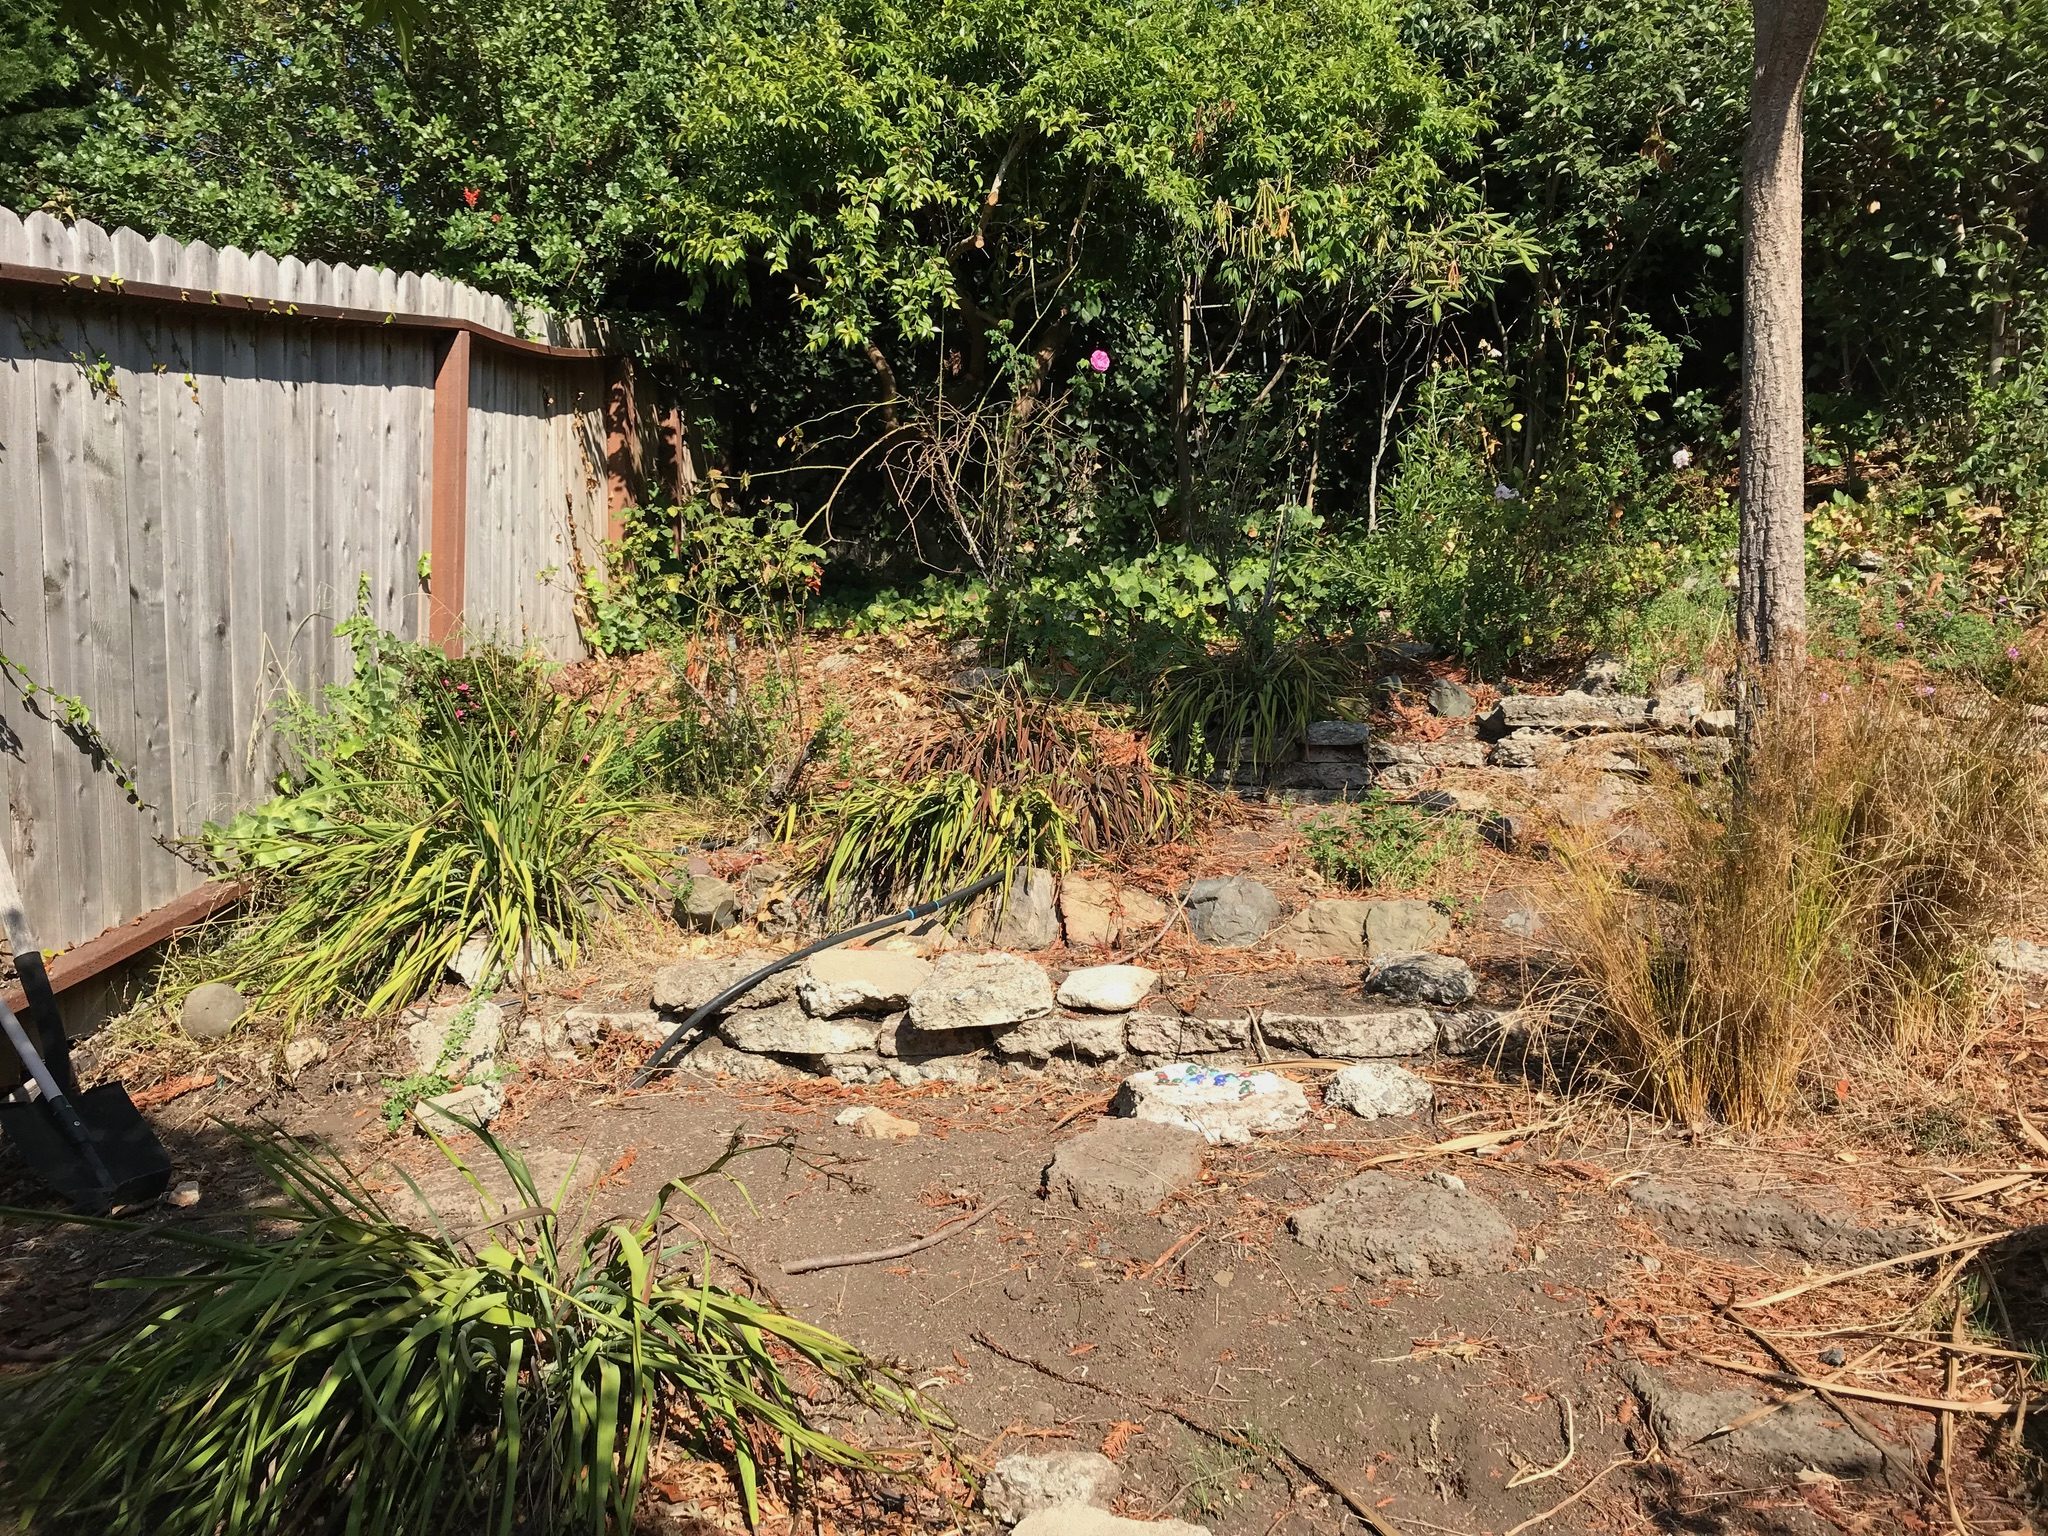
Before: Failing Retaining
Walls and
Overgrown VegetationThis photo reveals the
site's
early condition, where unfinished and crumbling retaining walls struggle to hold back
the
hillside. Bare dirt patches mix with unruly, overgrown plants, illustrating the
challenges of
stabilizing the slope and creating usable outdoor space before the comprehensive
landscape
redesign.
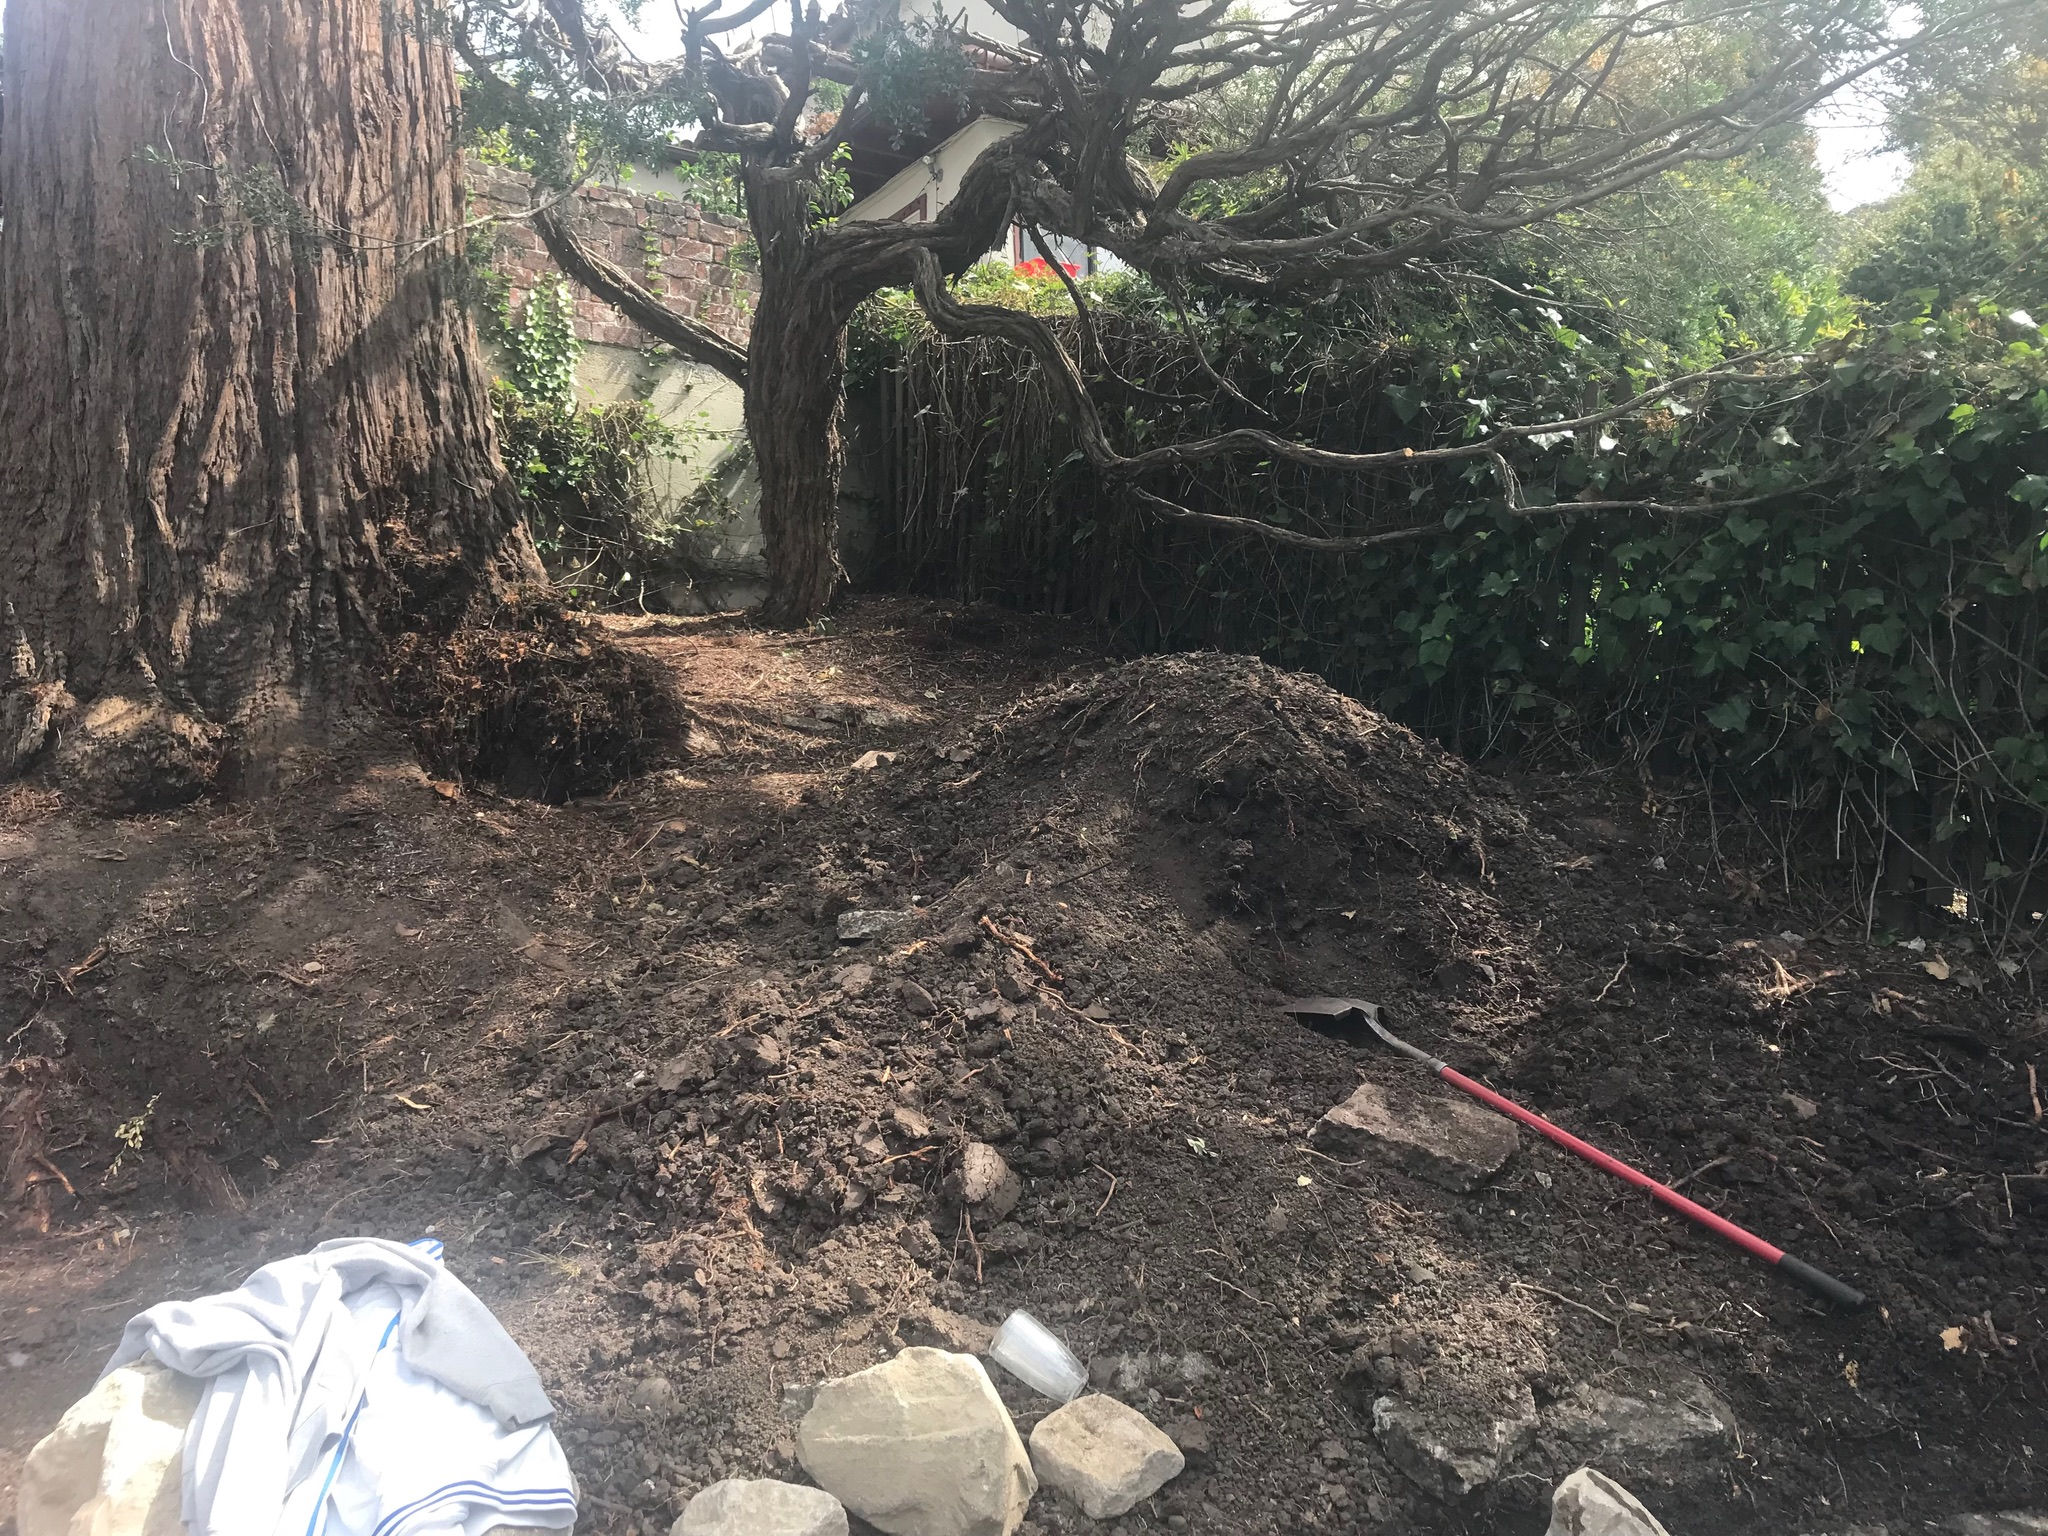
During Installation: Clearing
and
PreparationThis image captures the early
phase of the
installation, where many of the existing overgrown plants have been removed to prepare
the site
for regrading and terracing. A shovel resting on the ground highlights the hands-on
nature of
the work underway, marking the transition from an unmanaged slope to a carefully
designed
landscape.
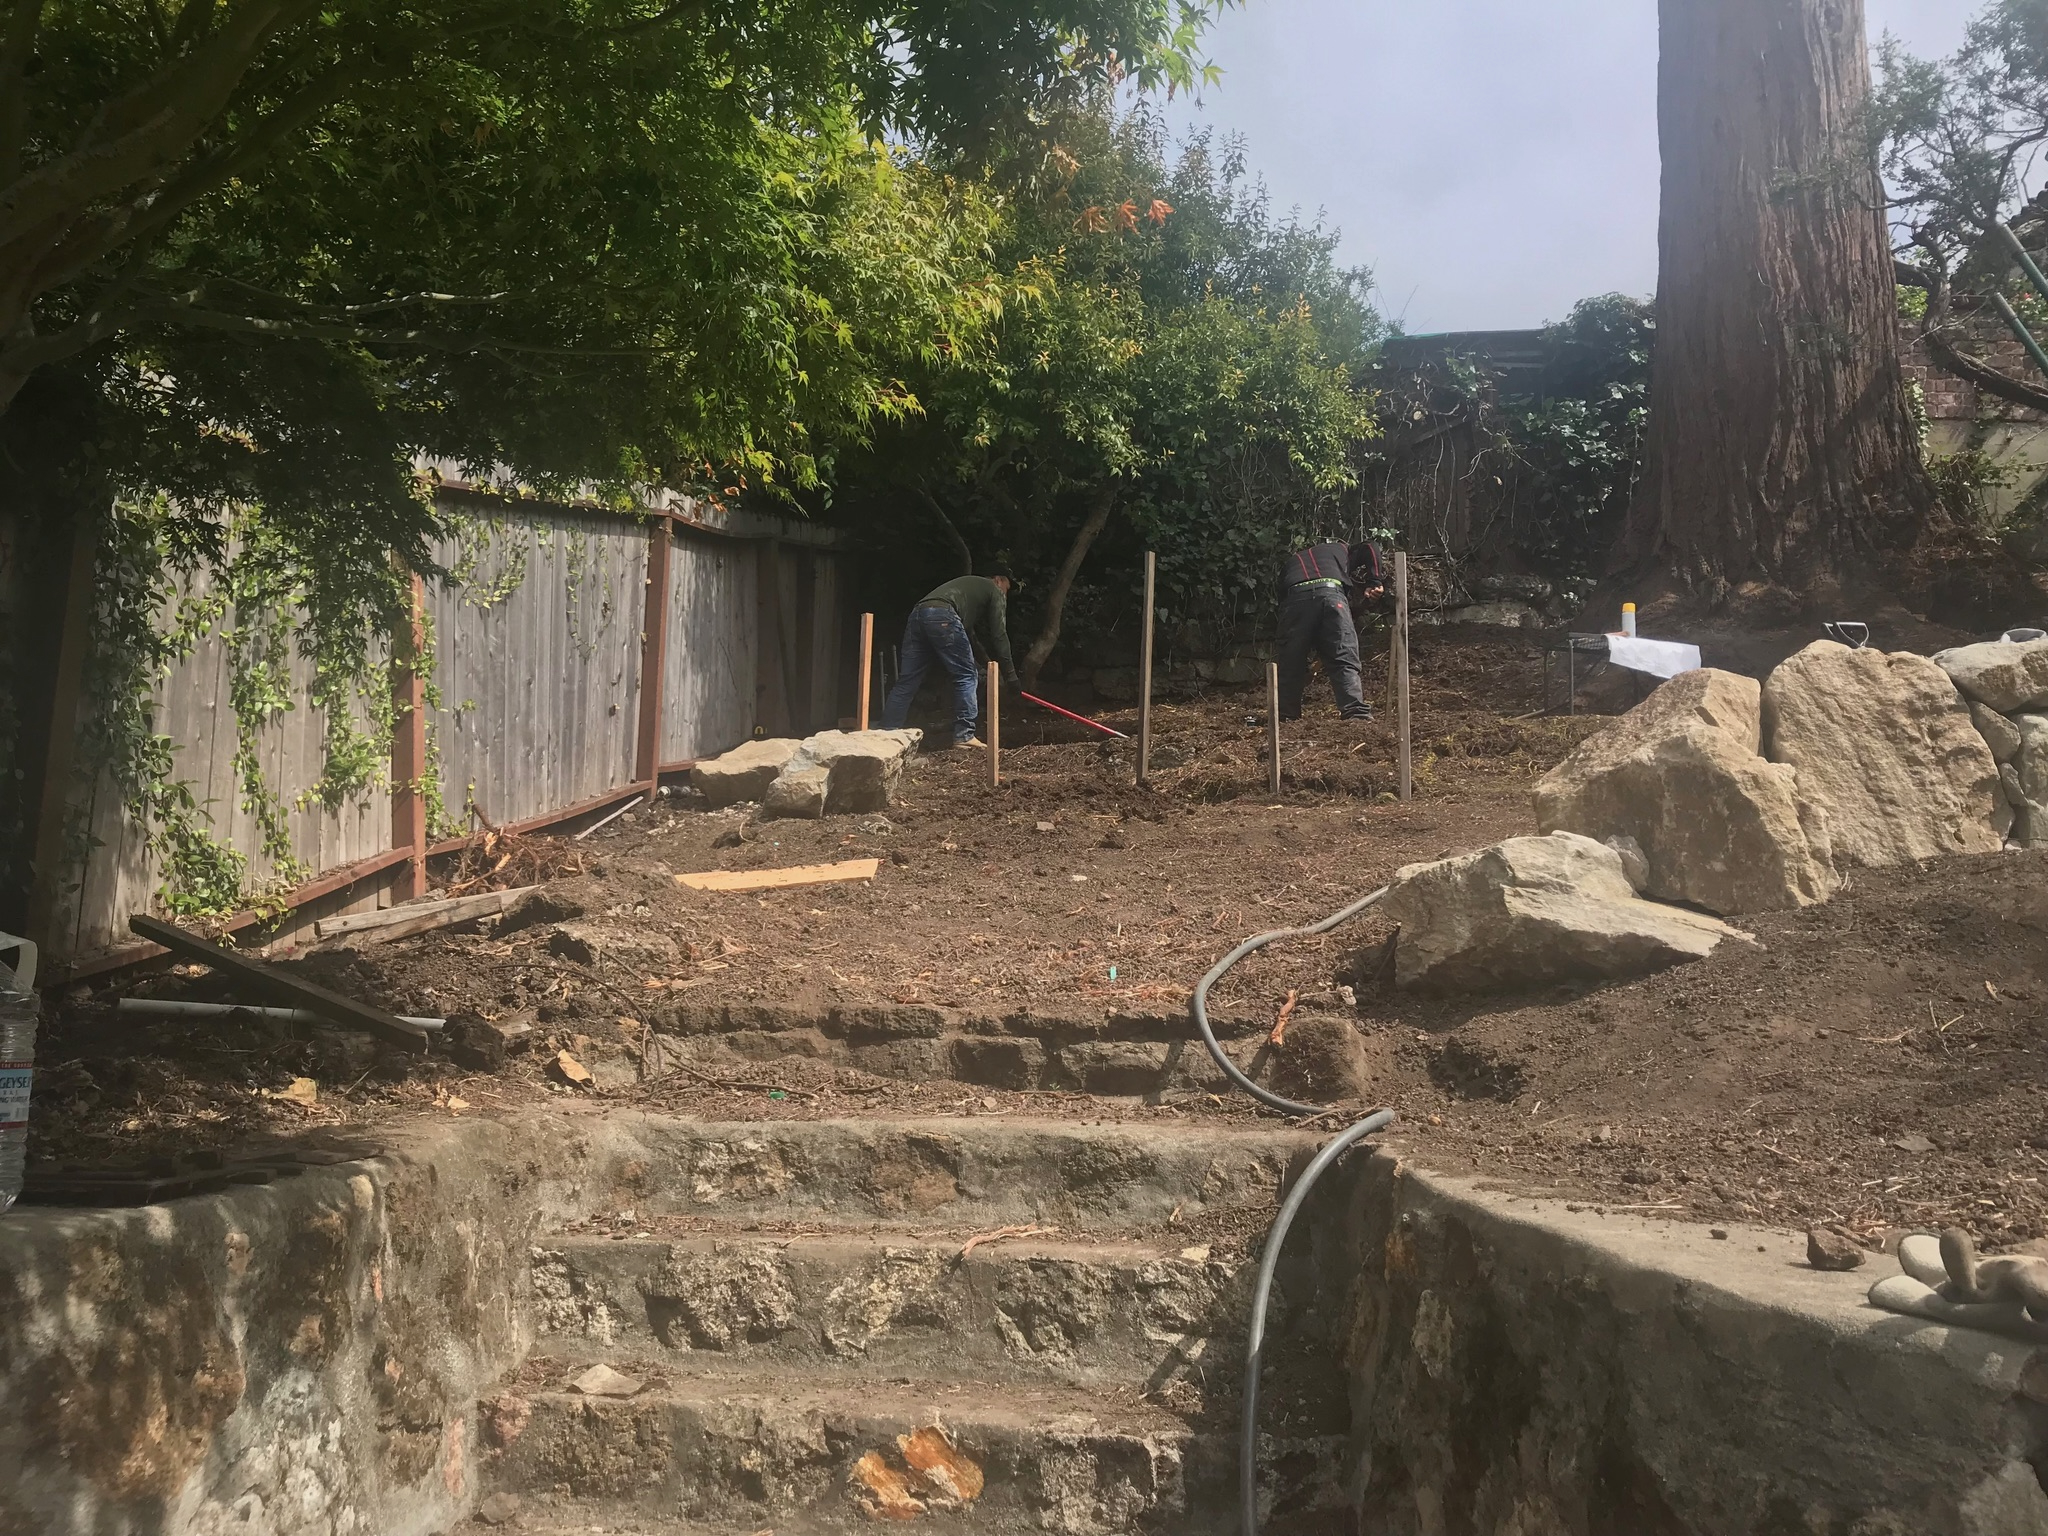
During Installation:
Constructing an
Upper Retaining WallThis photo captures
workers
building the retaining wall located on the left side, at the top of the main stone steps
and
pathway. The site is cleared of overgrown vegetation, with the new terraces beginning to
take
shape. This stage is crucial in stabilizing the hillside and establishing structured,
usable
outdoor areas.
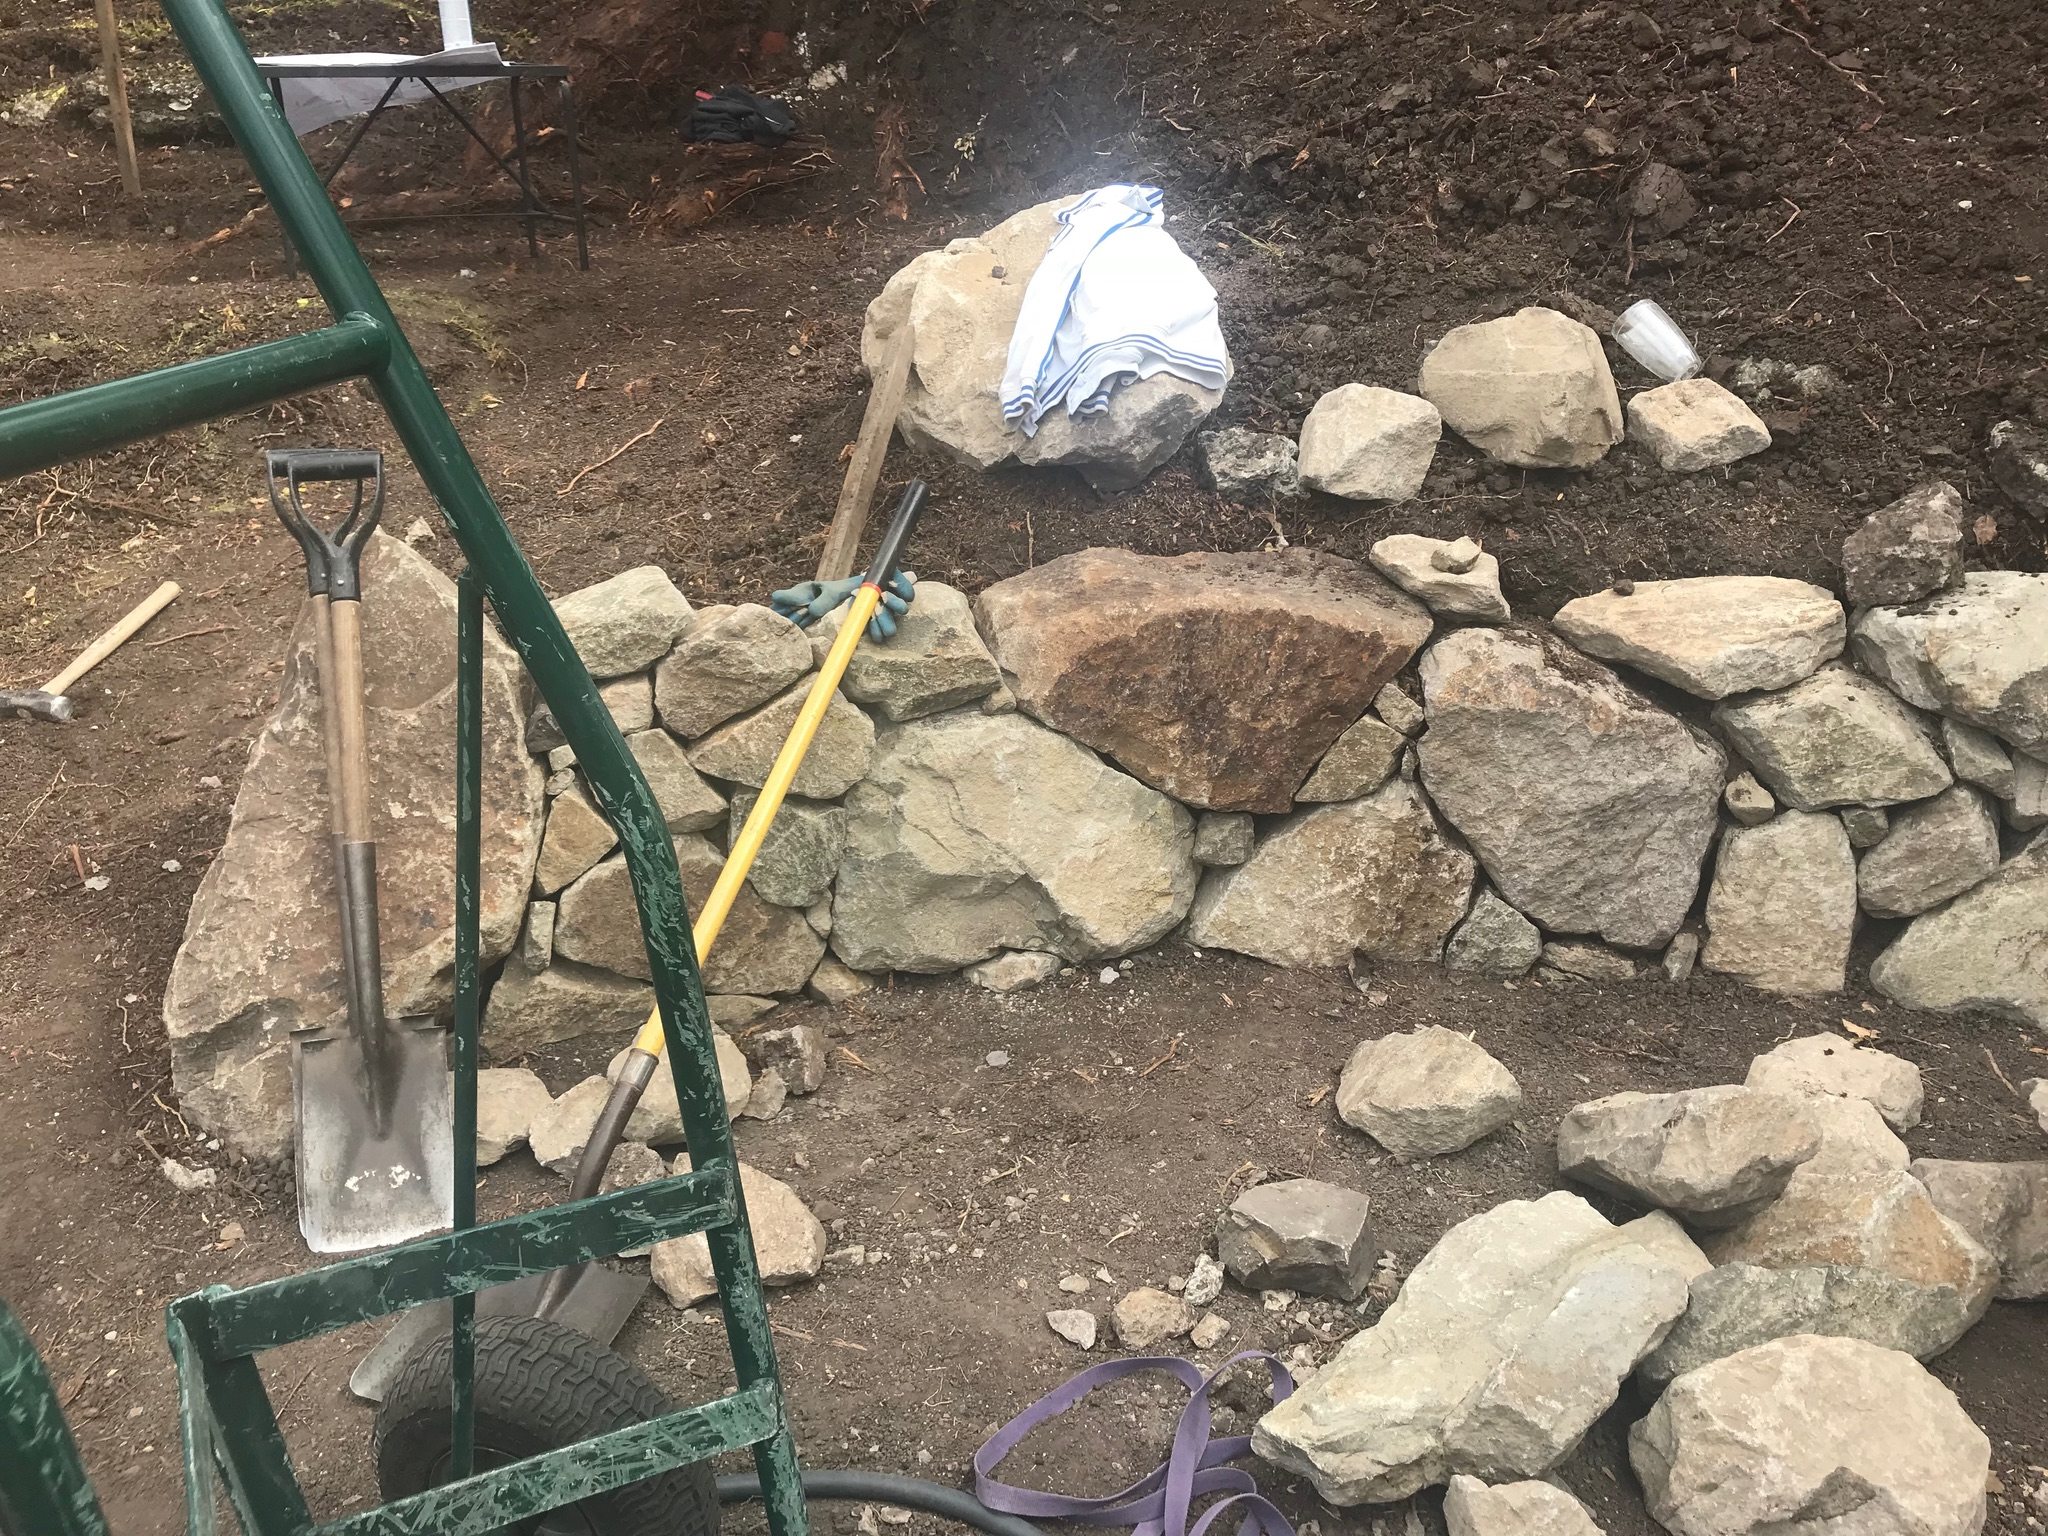
Boulder Retaining Wall Under
ConstructionThis photo shows the boulder
retaining
wall partially built, with carefully selected boulders of varying sizes arranged nearby,
ready
for placement. The wall's formation highlights the skillful balance between structure
and
natural aesthetics as it begins to shape the hillside into stable, usable
terraces.
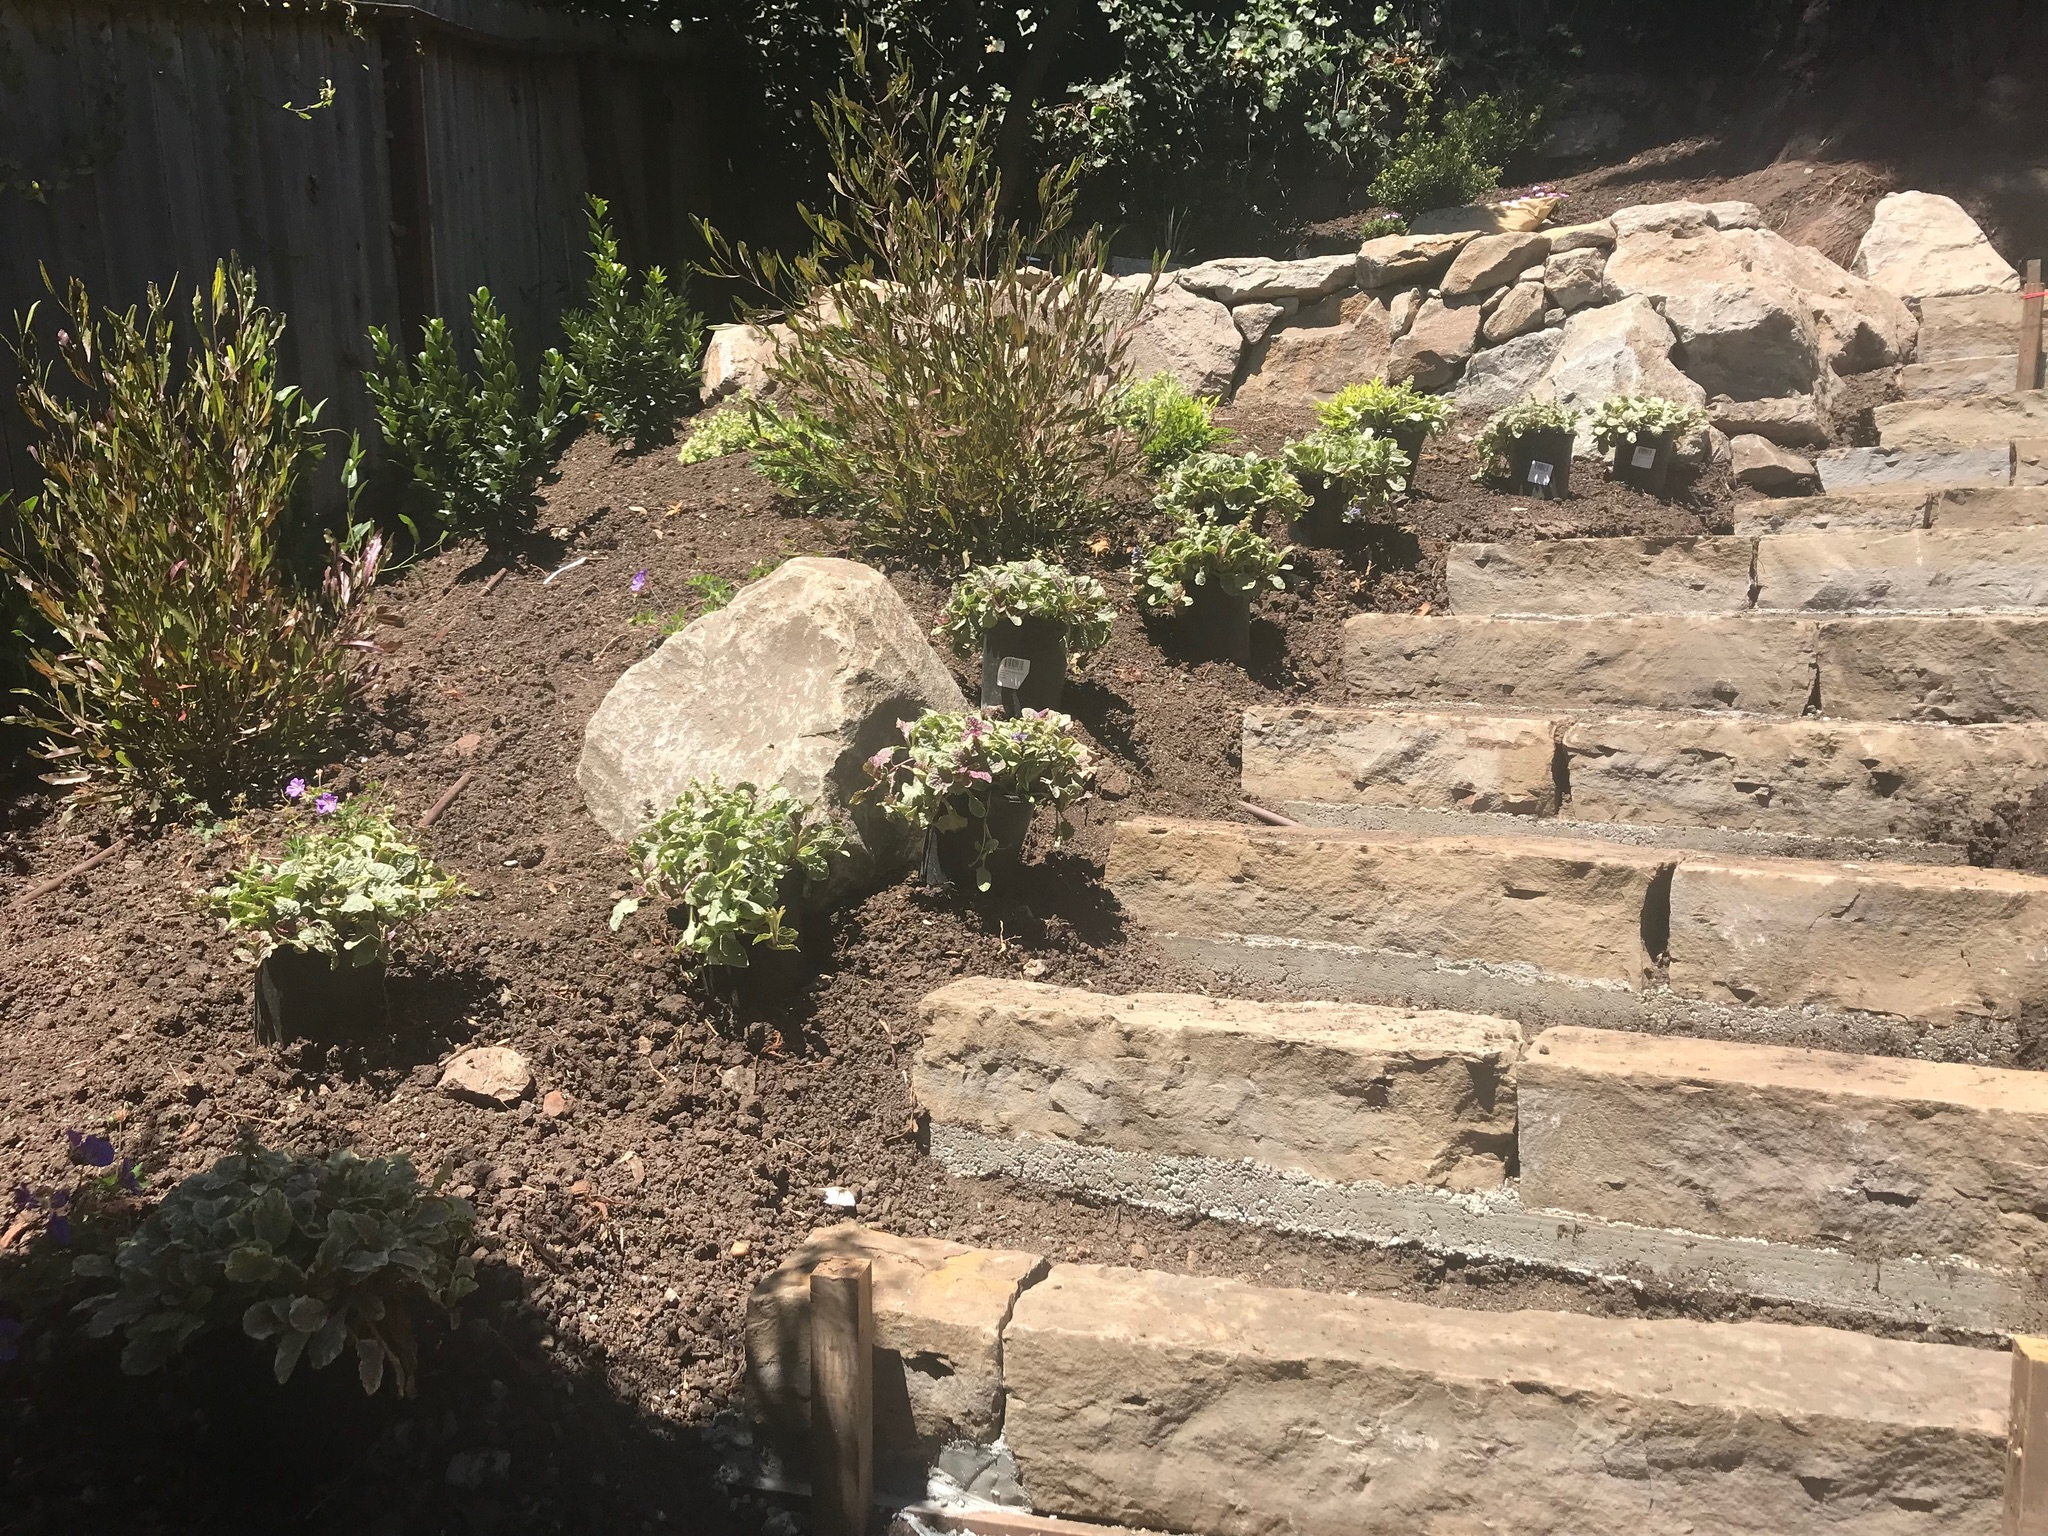
Stone Steps Installation and
Planting
ProgressThis photo highlights the stone steps
set
firmly in place with concrete, providing safe and stable access up the hillside.
Alongside the
steps, newly placed plants await installation, while other shrubs and perennials already
establish the garden's emerging character. The retaining wall on the left frames the
pathway,
reinforcing the terrace structure and guiding movement through the landscape.